A Complete Joinery Package for Huntworth Lodge, Bristol

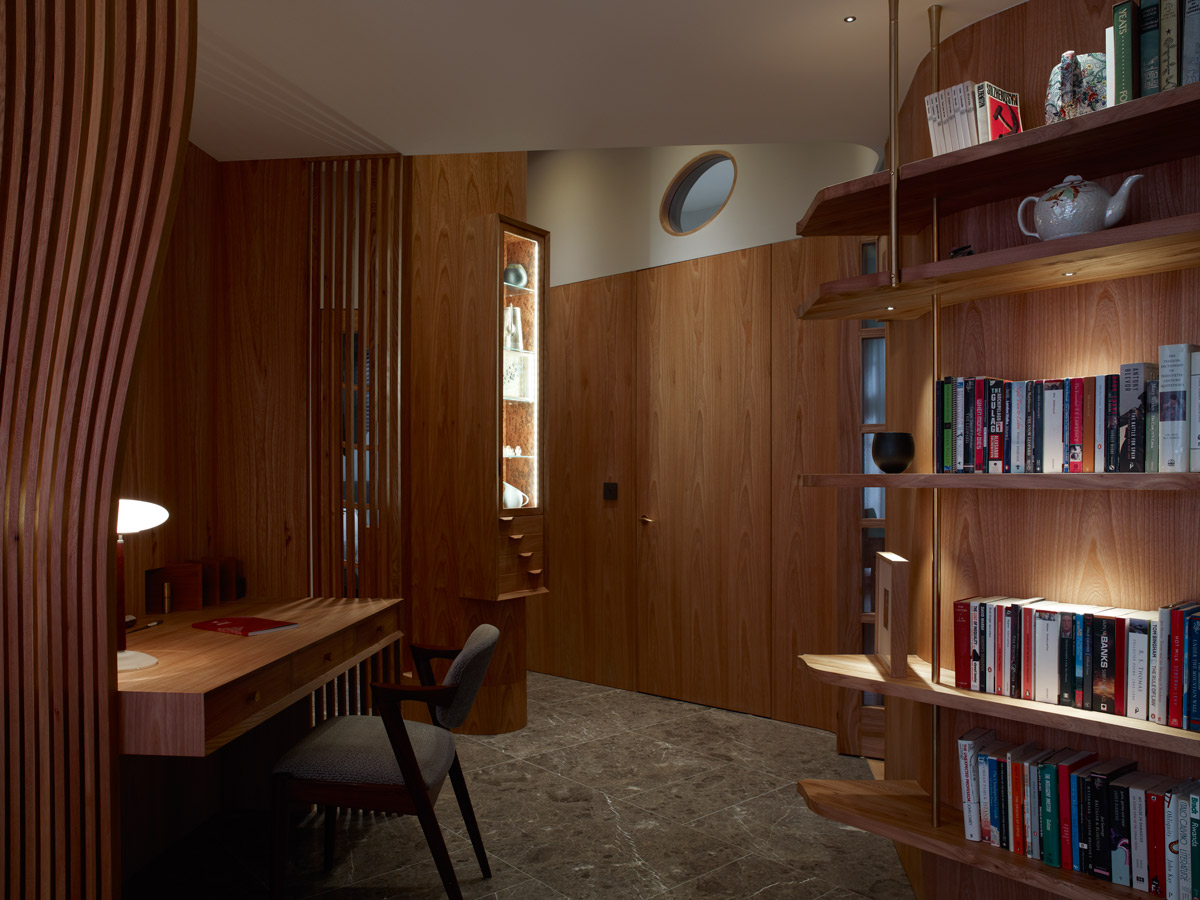
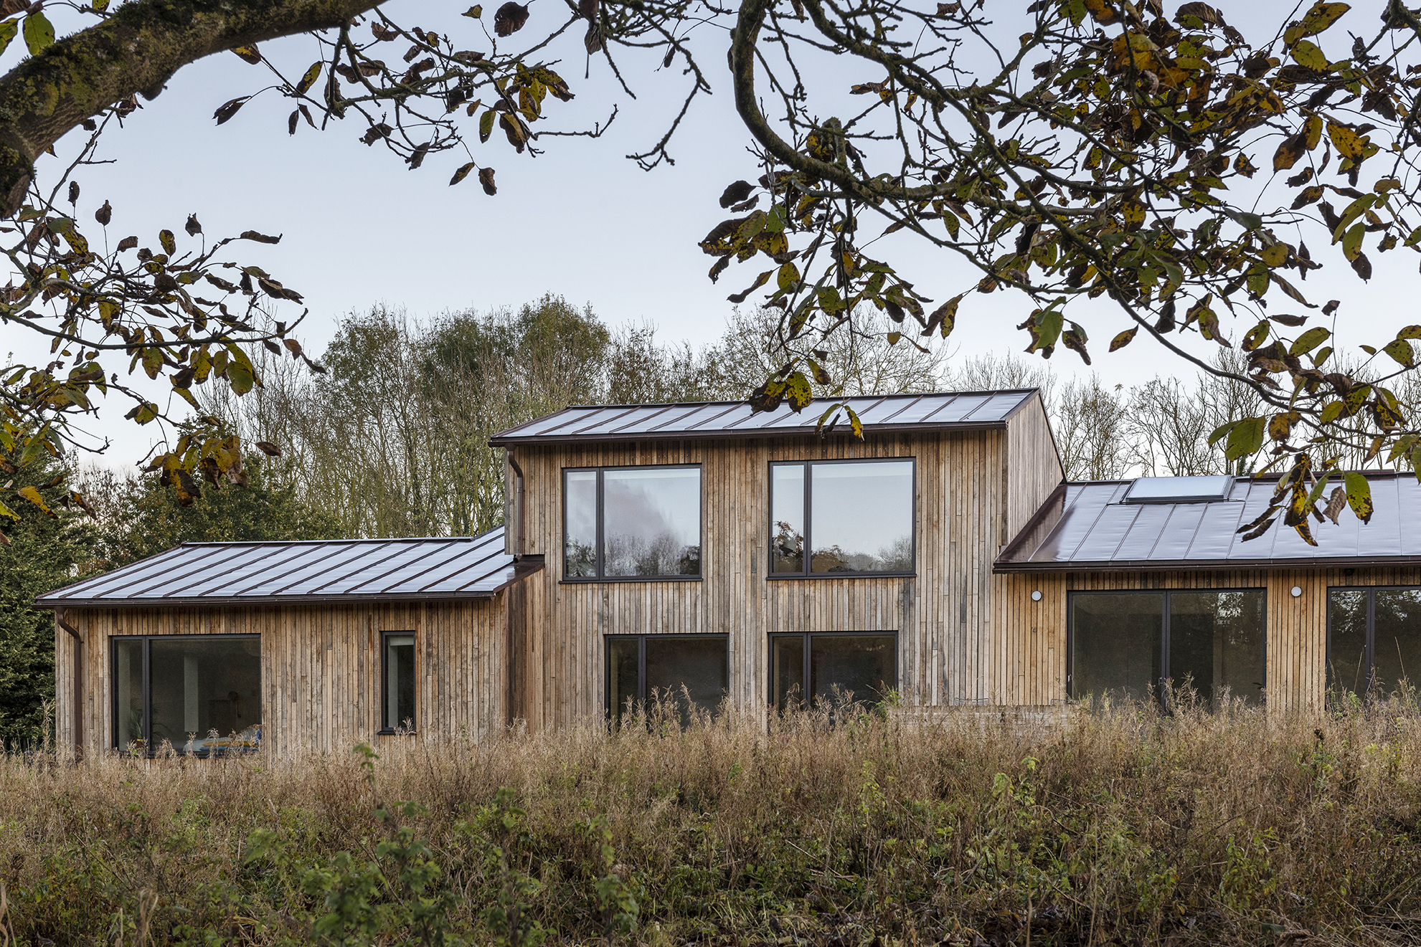
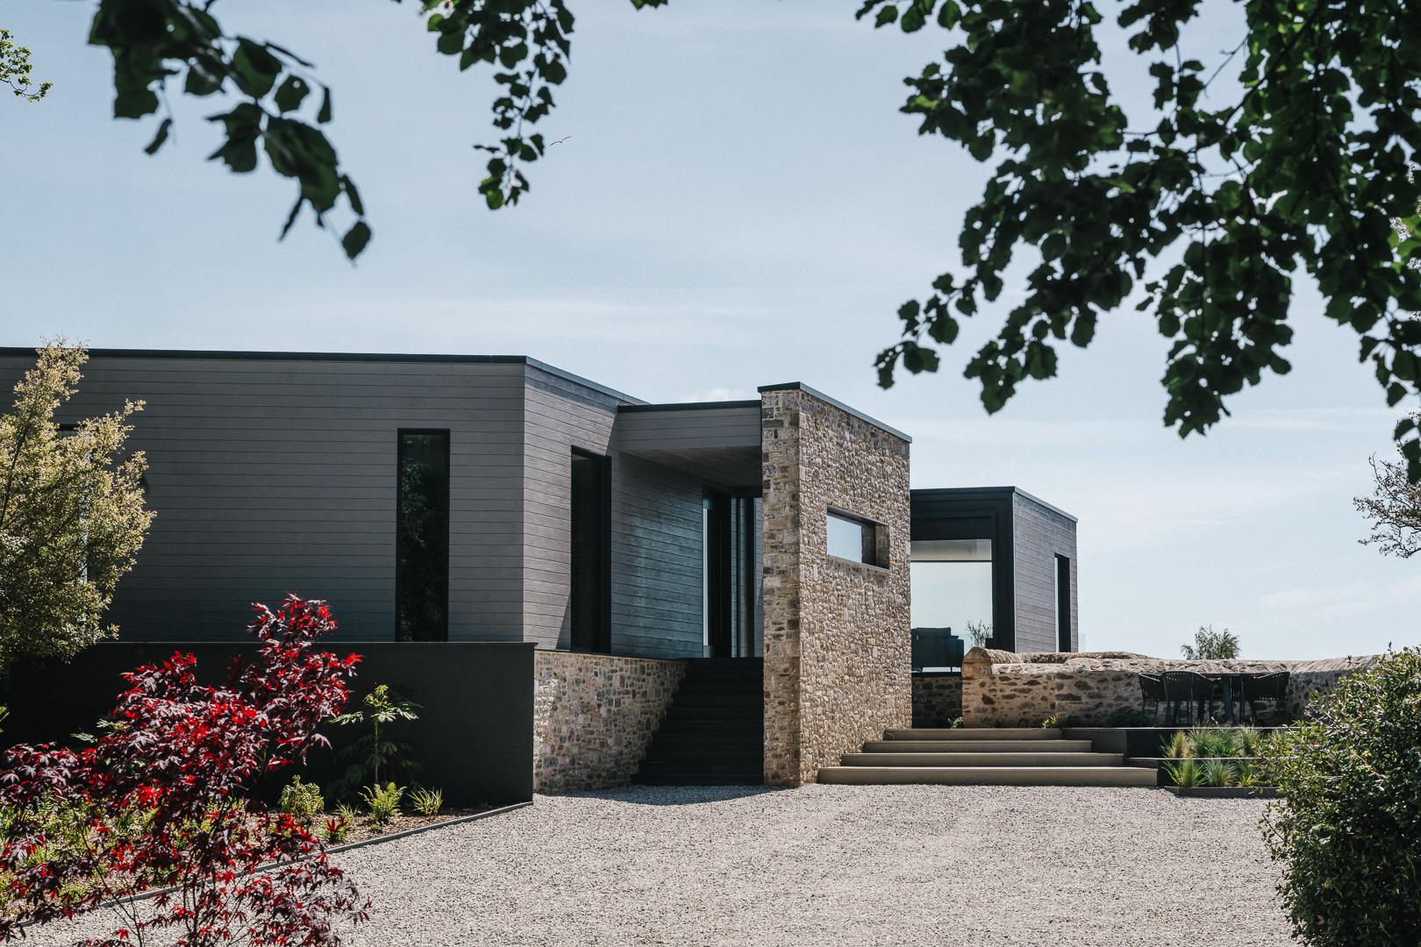
Located in Bristol, Huntworth Lodge is a contemporary private residence designed by architecture practice, Smith Maloney and constructed by MAKE as main contractor. The architecture combines clean geometry with warm material expression, requiring interior joinery capable of reinforcing both precision and tactility.
The challenge was to deliver a complete internal joinery package that would sit comfortably within a refined architectural framework while supporting the practical demands of daily living.
Defining the Scope Within a Contemporary Residence
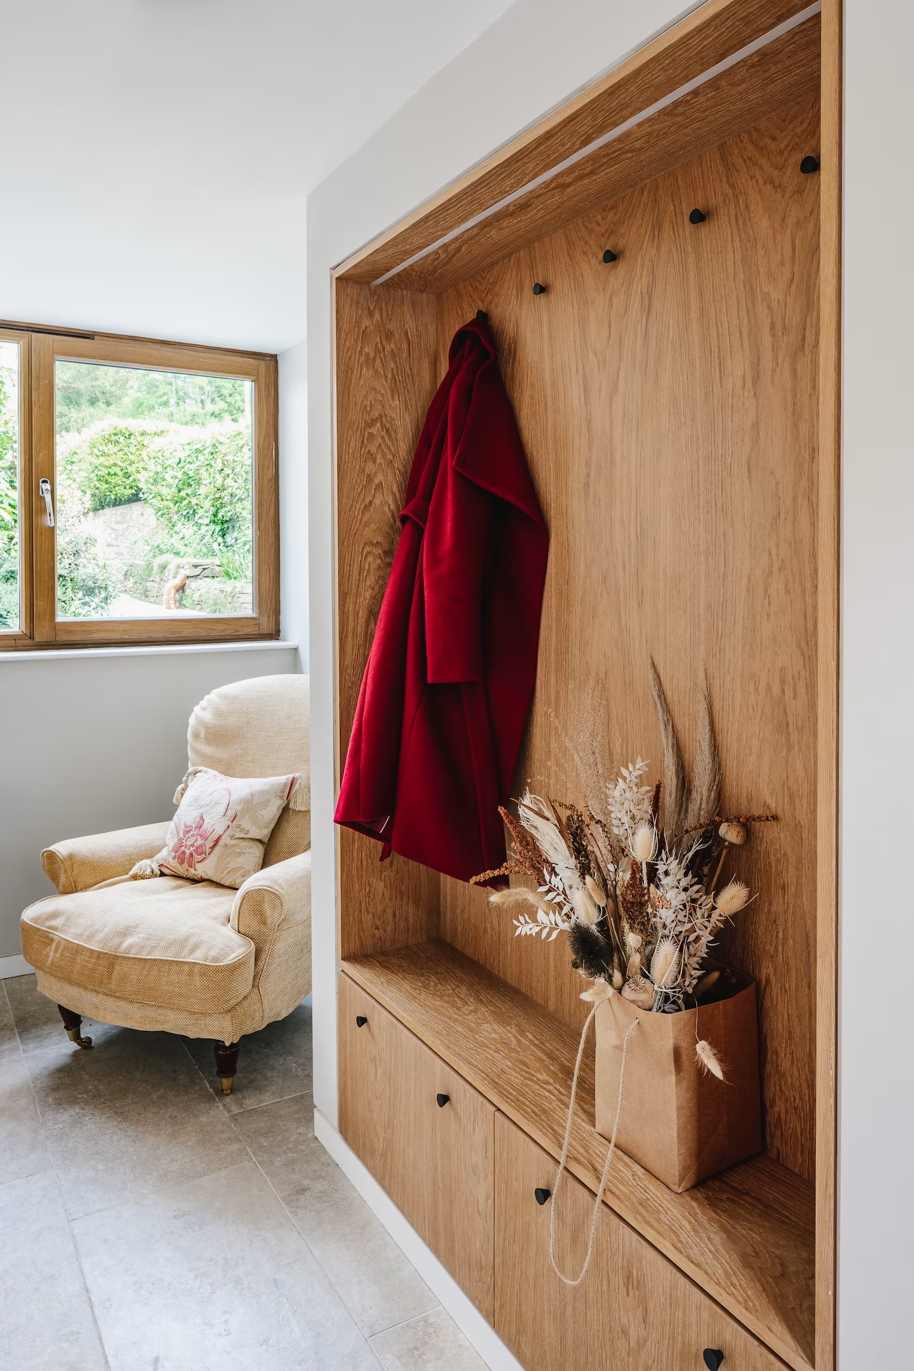
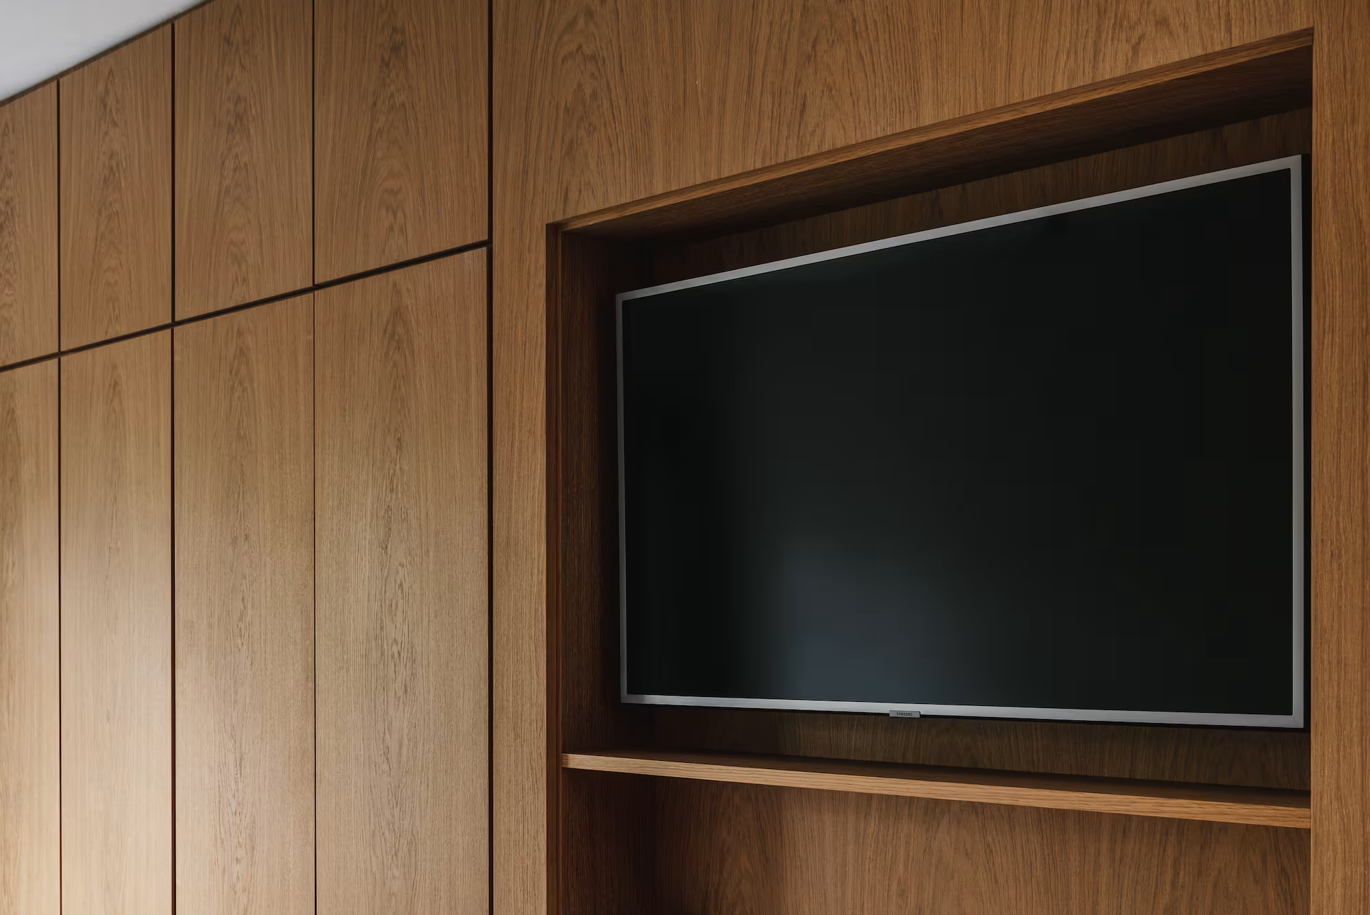
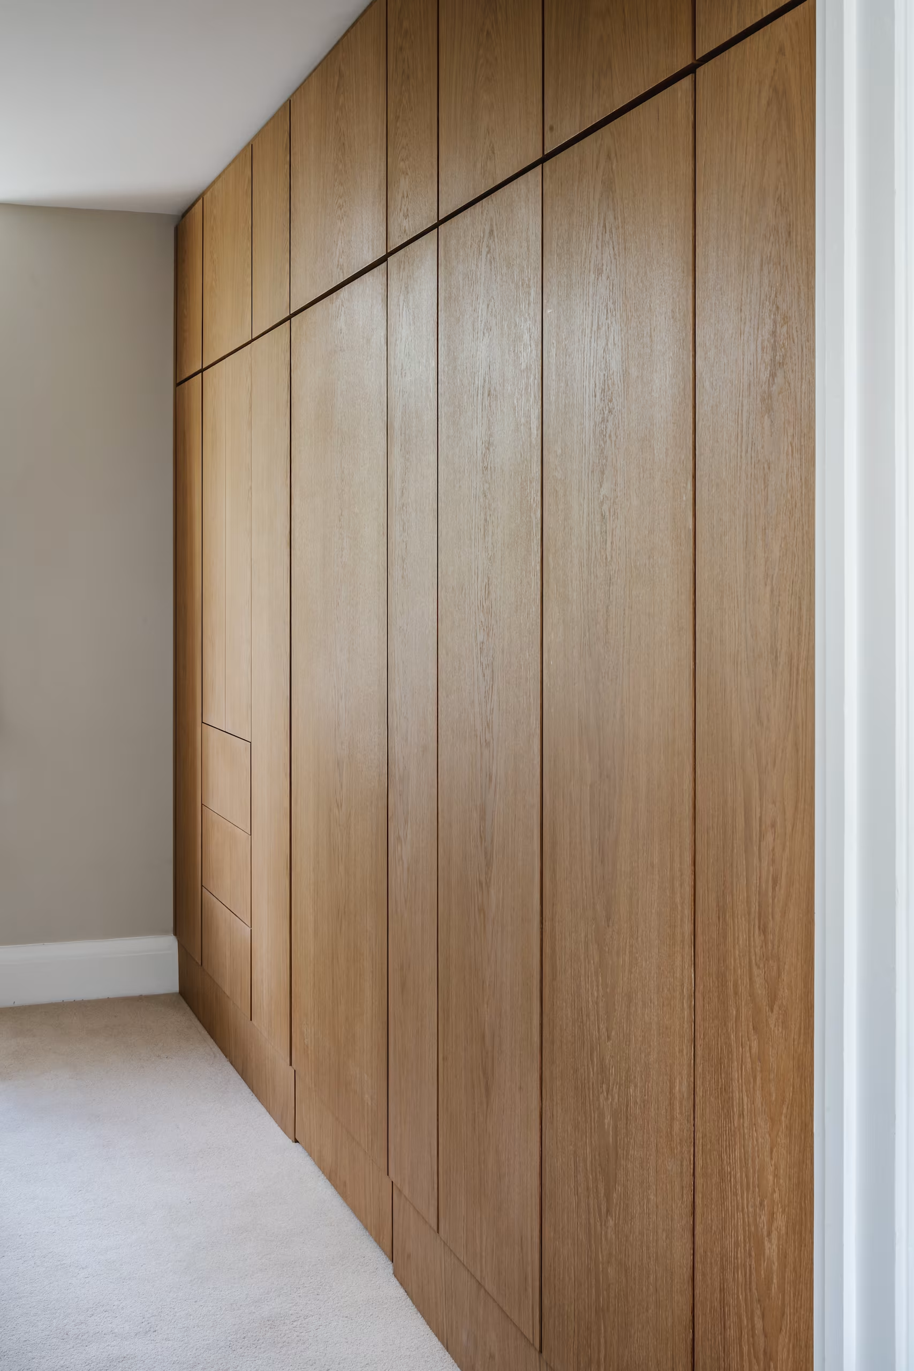
Young & Norgate were brought in from an early stage to lead the constructional design, fabrication, and installation of all internal joinery across the property. The scope was broad: a central staircase, a bespoke kitchen with open larder and fully integrated laundry, solid oak entrance doors front and rear, fitted wardrobes to the master and guest bedrooms, and freestanding furniture including a desk and vanity.
Each element needed to contribute to a single, coherent interior language.
The risk with a scope this wide is that pieces start to read as independent: good individually, but without a thread connecting them. That was never an option here.
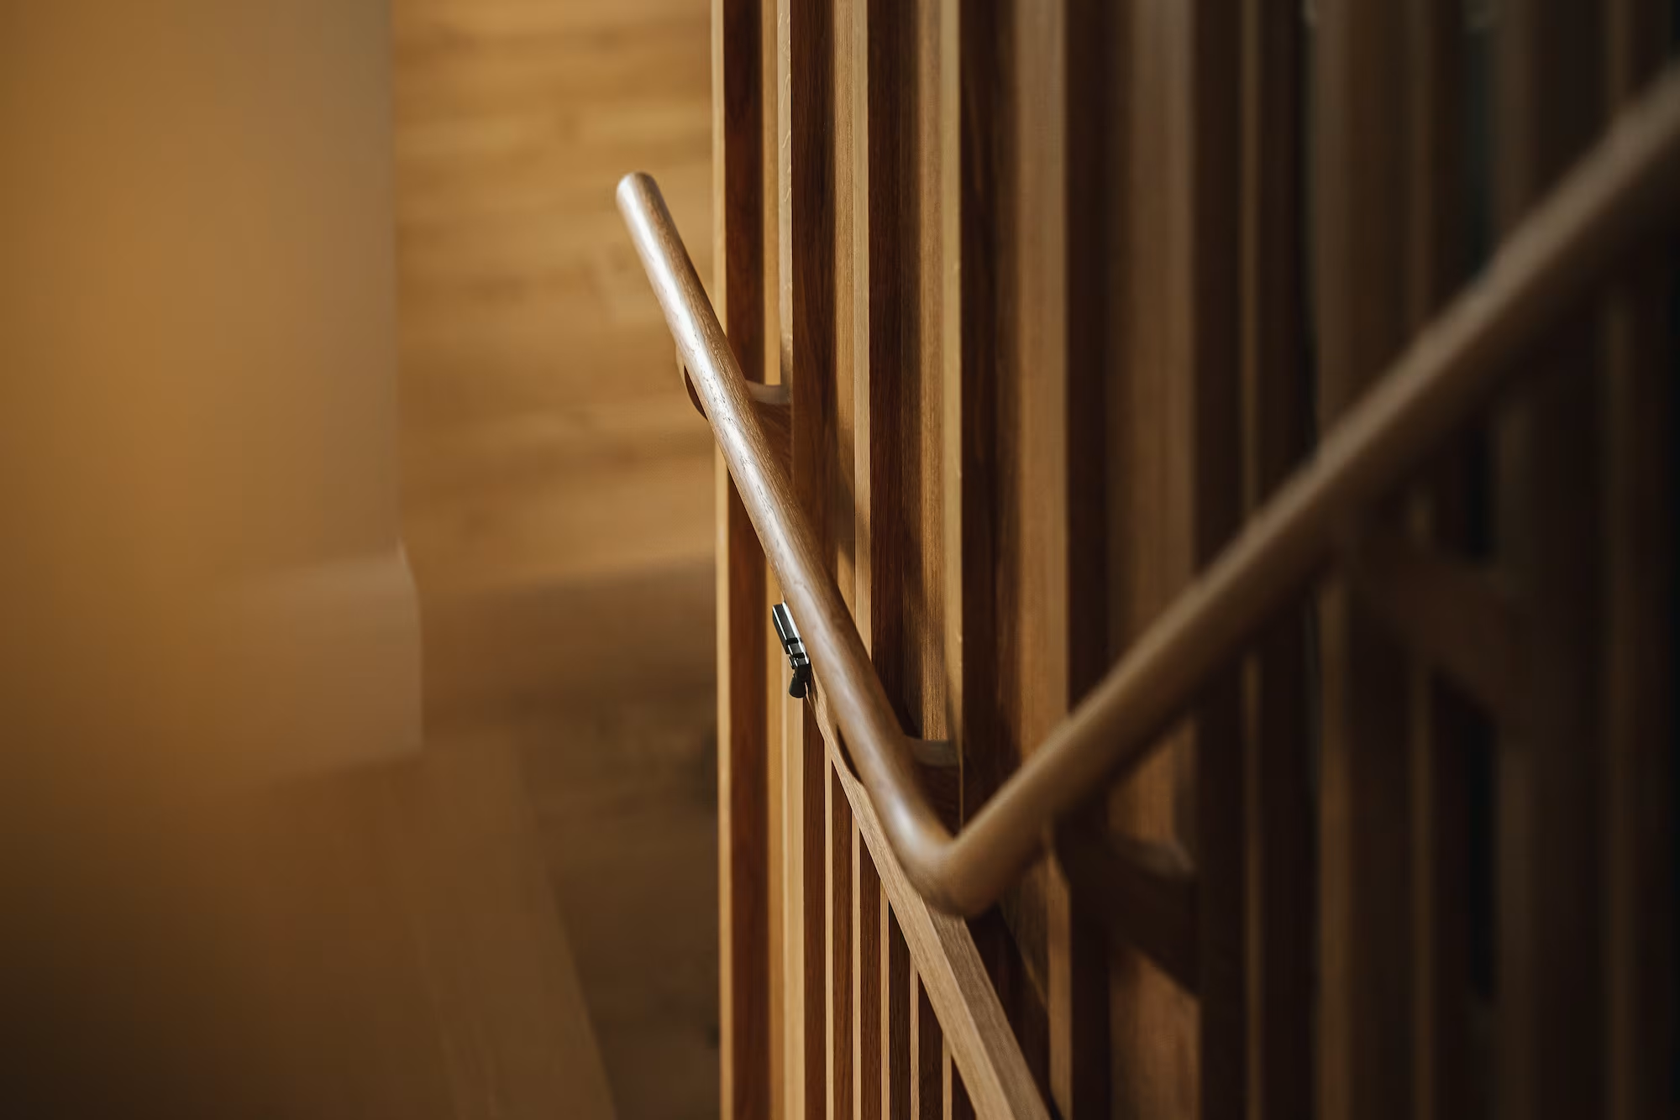
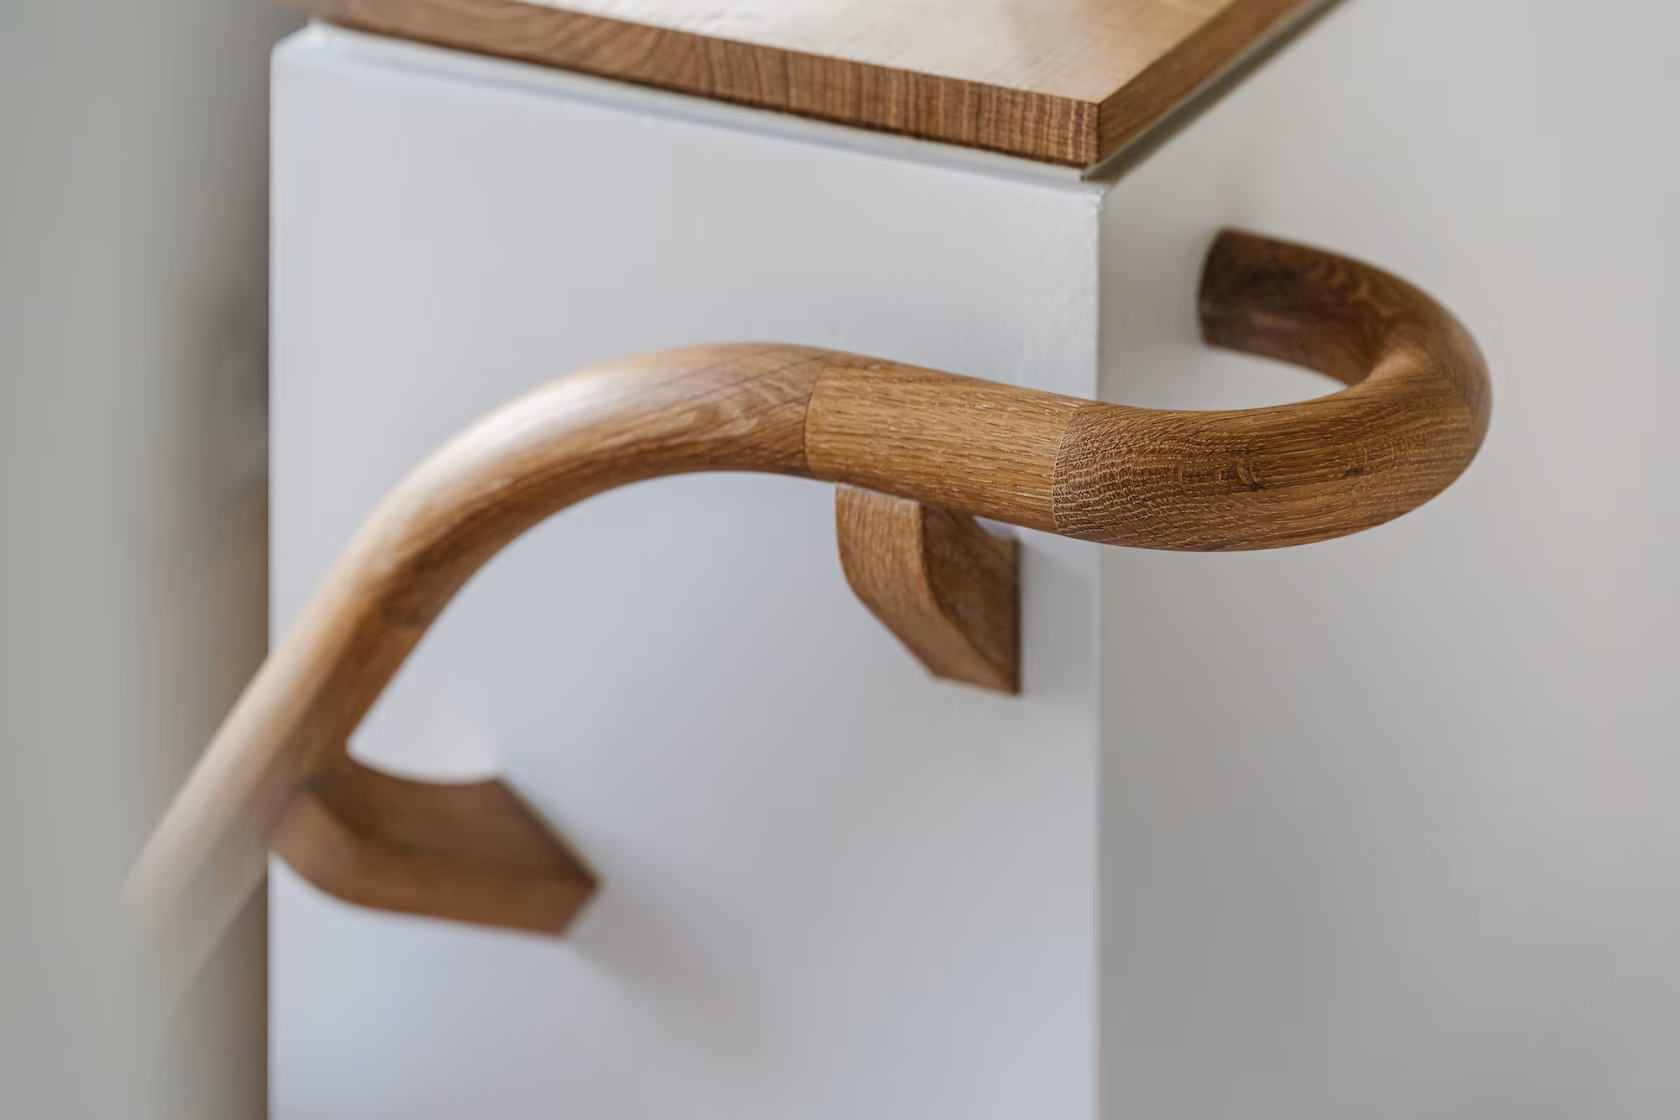
The Staircase as Architectural Anchor
Working within a design-and-build structure led by MAKE, and in close dialogue with Smith Maloney, the joinery was developed as an architectural layer rather than a fit-out. Proportion, material, and detailing were resolved collectively: decisions made in one room considered for their effect on the next.
The staircase set the tone.
As the most visible element in the home: a vertical presence linking levels within an otherwise horizontal interior, it established the material and proportional register that every subsequent piece would need to hold.
Integrated Living: Kitchen, Doors and Storage
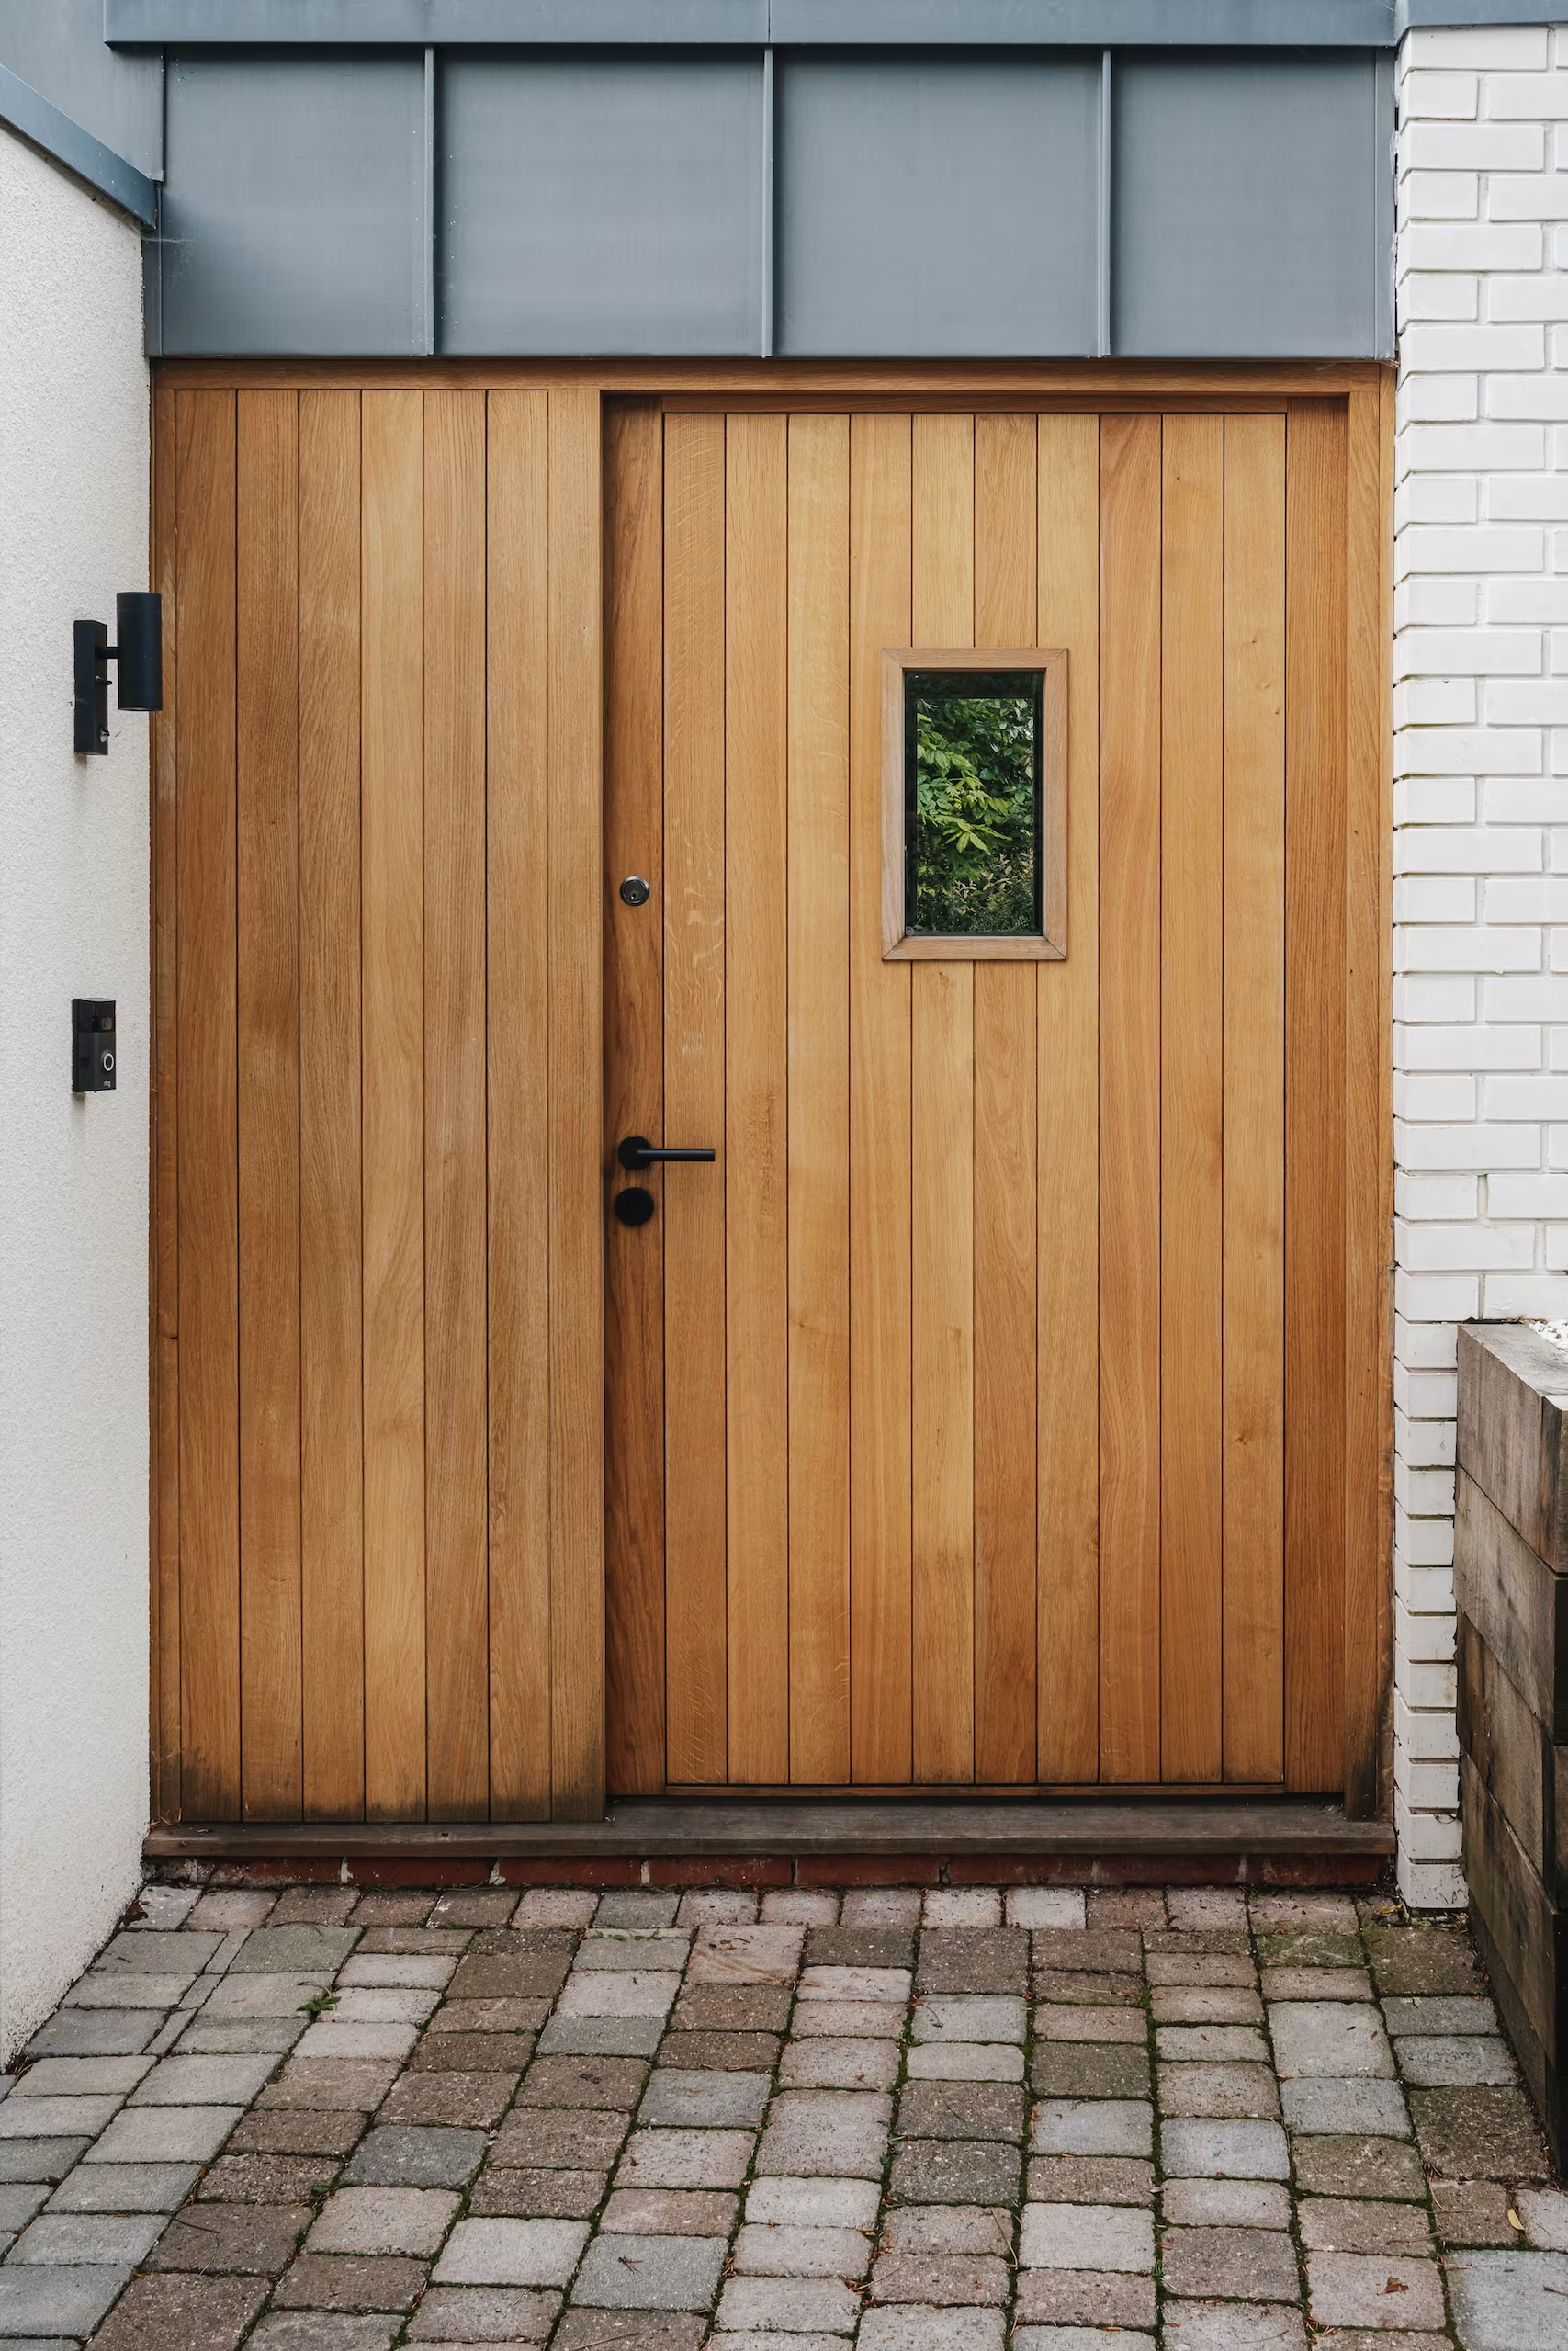
Solid oak carries the interior at its most important moments: the front and rear entrance doors, where the material choice signals the character of the house before anyone steps inside. Its warmth grounds the contemporary architecture without softening it, introducing depth at the thresholds that the geometry alone could not provide.
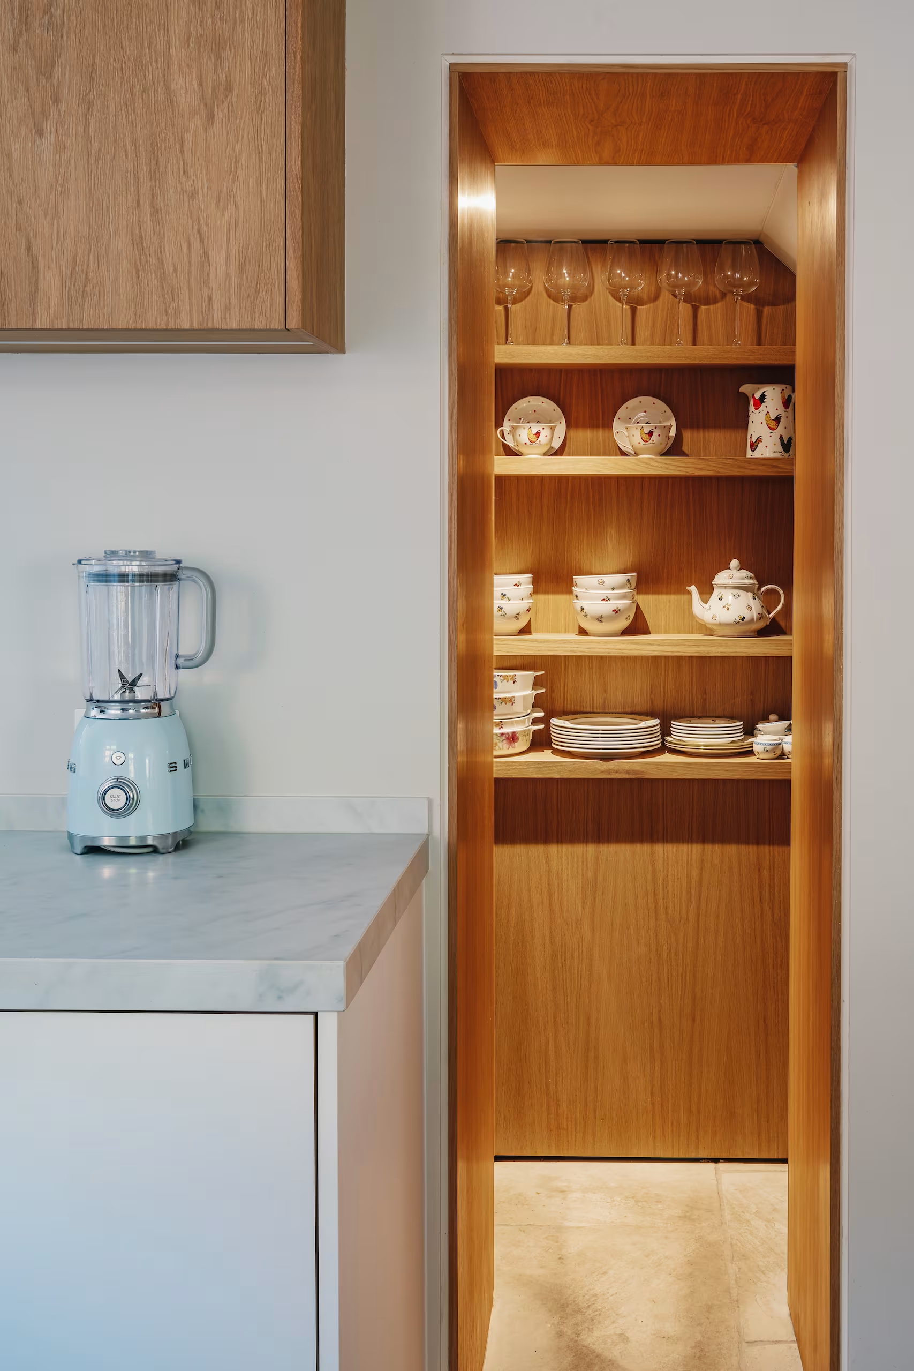
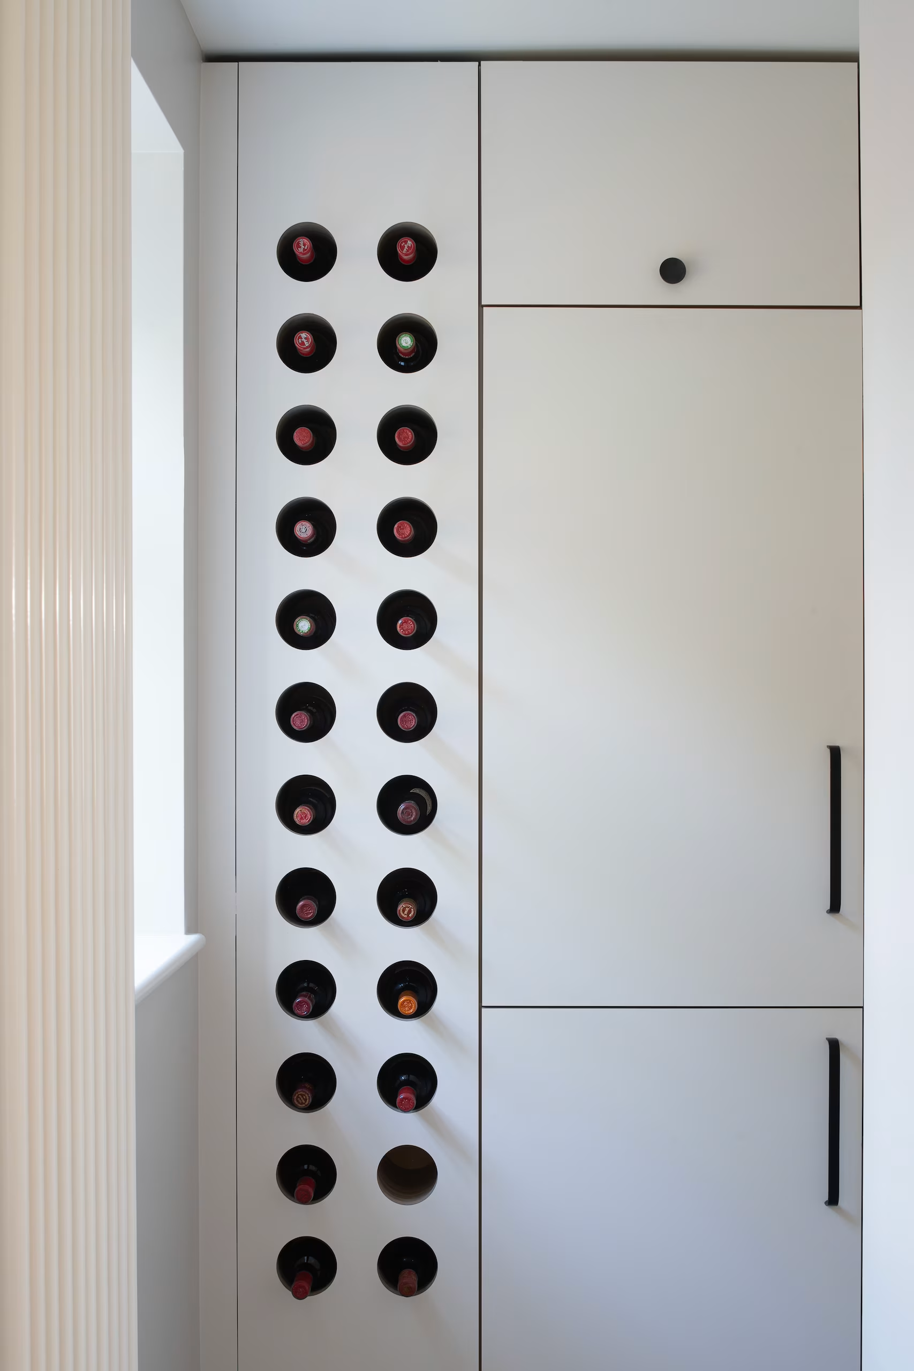
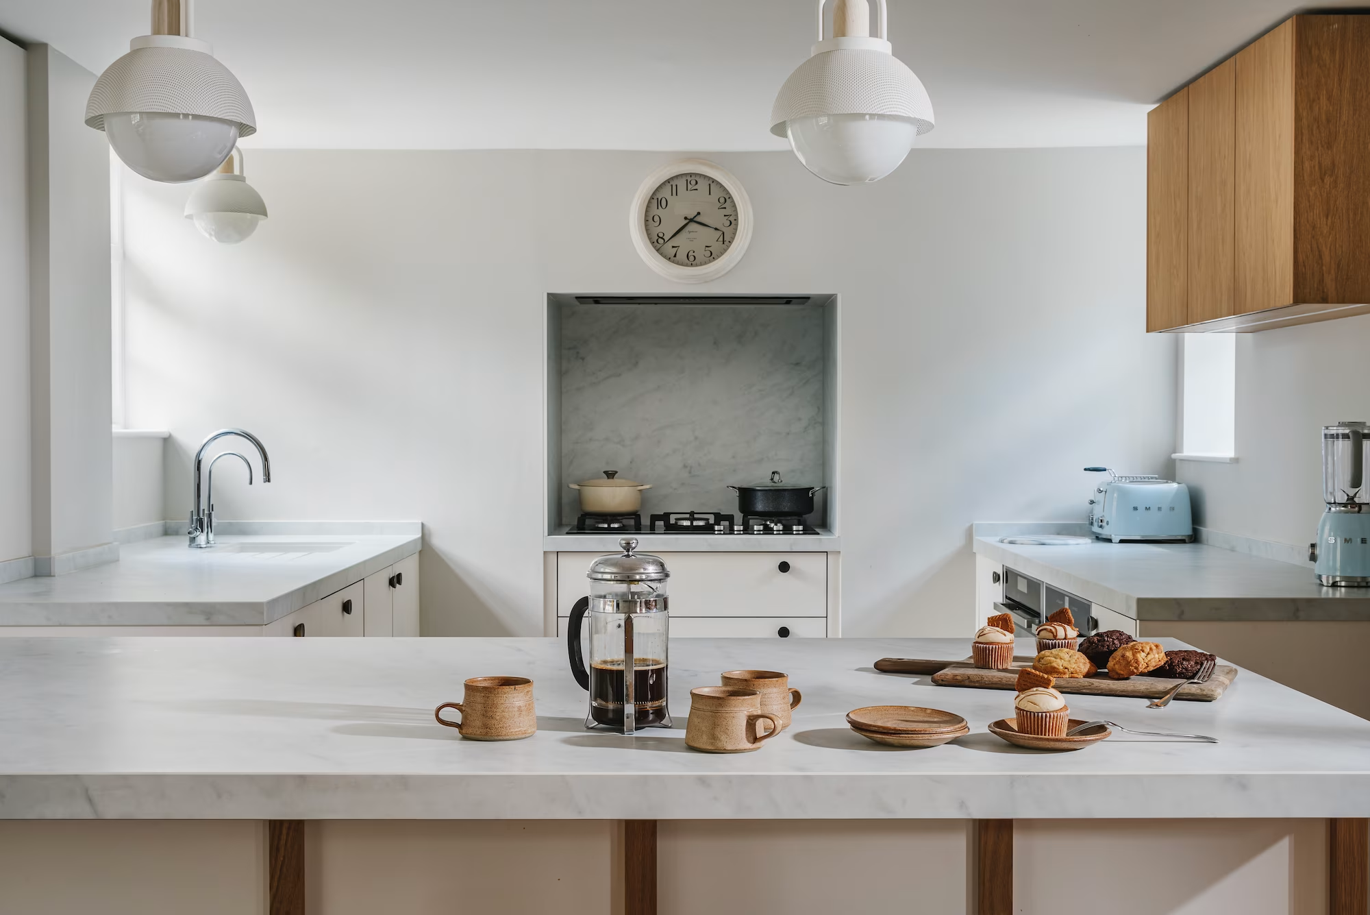
In the kitchen, the challenge was integration as much as fabrication. The open larder and fully concealed laundry room extend the primary cooking space while maintaining the visual continuity of the whole. Storage that disappears into the architecture is harder to achieve than storage that announces itself, and considerably more valuable in a home of this clarity.
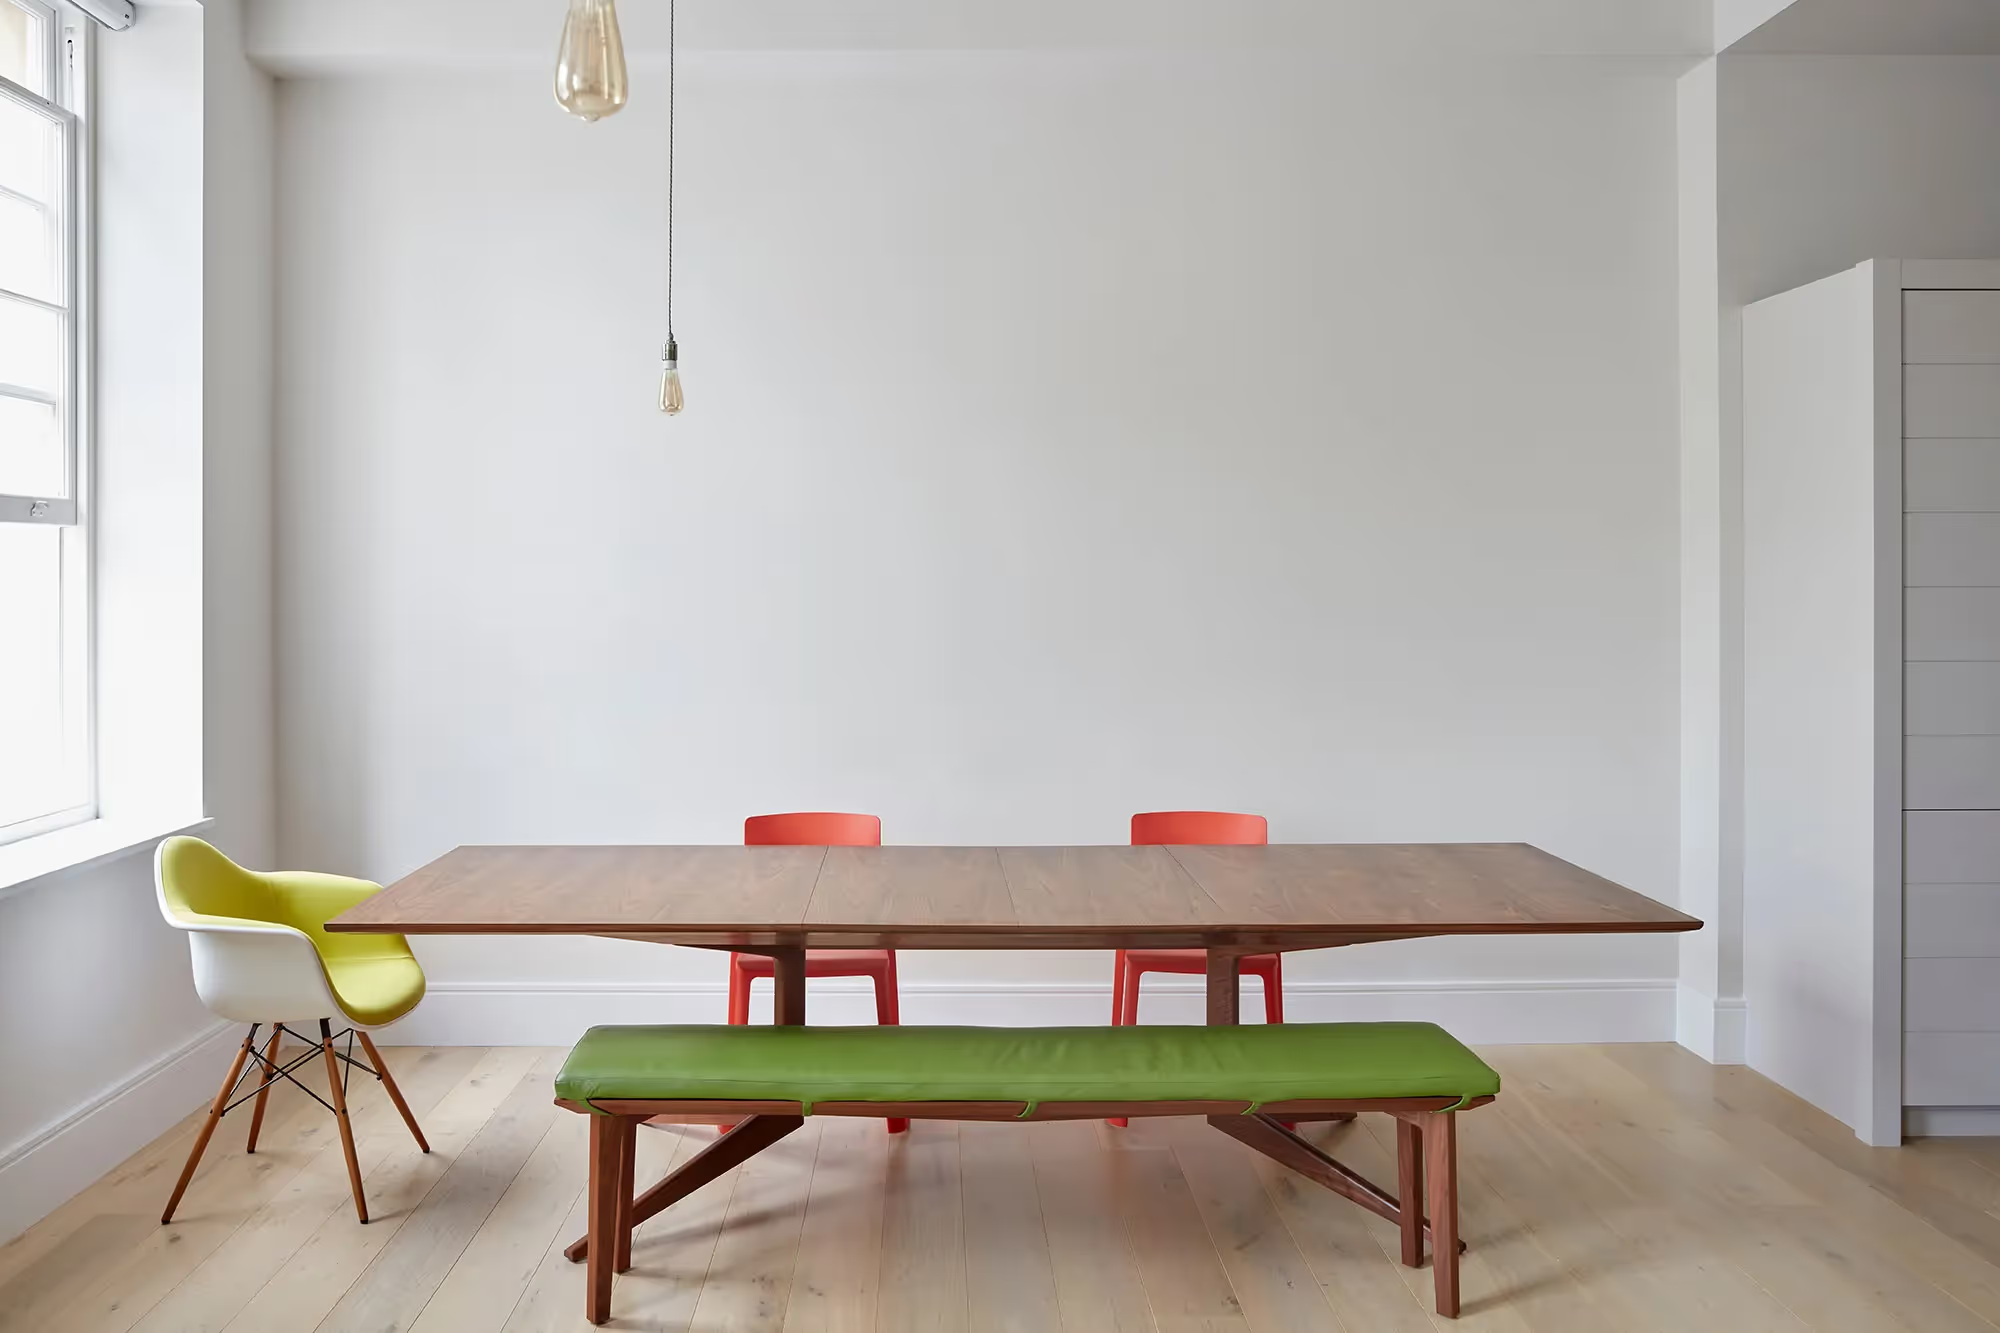
Freestanding pieces, such as the desk and the vanity, were designed to the same standard as the fixed joinery, ensuring that nothing movable broke the interior language established by everything built in.
"A scope this wide, staircase, kitchen, doors, wardrobes, freestanding furniture, only works if everything speaks the same language. The staircase sets the standard. Everything else has to hold it."
Ross Norgate, Co-Founder, Young & Norgate
Installation and Coordination
Working within an active construction programme managed by MAKE, sequencing was everything. Joinery elements were introduced progressively: timed around structural works, floor finishes, and glazing interfaces to ensure each piece could be installed cleanly and without disruption to the tradespeople working around it.
The solid oak doors presented their own demands, particularly where large-format elements needed to interface precisely with architectural openings. Fabrication tolerances resolved in the workshop meant that installation required minimal adjustment on site, which, in a programme this coordinated, matters considerably.
The Result
Huntworth Lodge reads as a unified interior, not a collection of joinery elements, but a single, coherent space where everything from the staircase to the bedroom wardrobes holds to the same standard of proportion and finish.
The oak doors introduce warmth at the threshold.
The kitchen integrates without interruption.
The storage disappears.
It is the kind of interior that rewards attention: and asks for none.
.avif)


.jpg)