Bespoke Joinery for Sailors House, Hamble-le-Rice

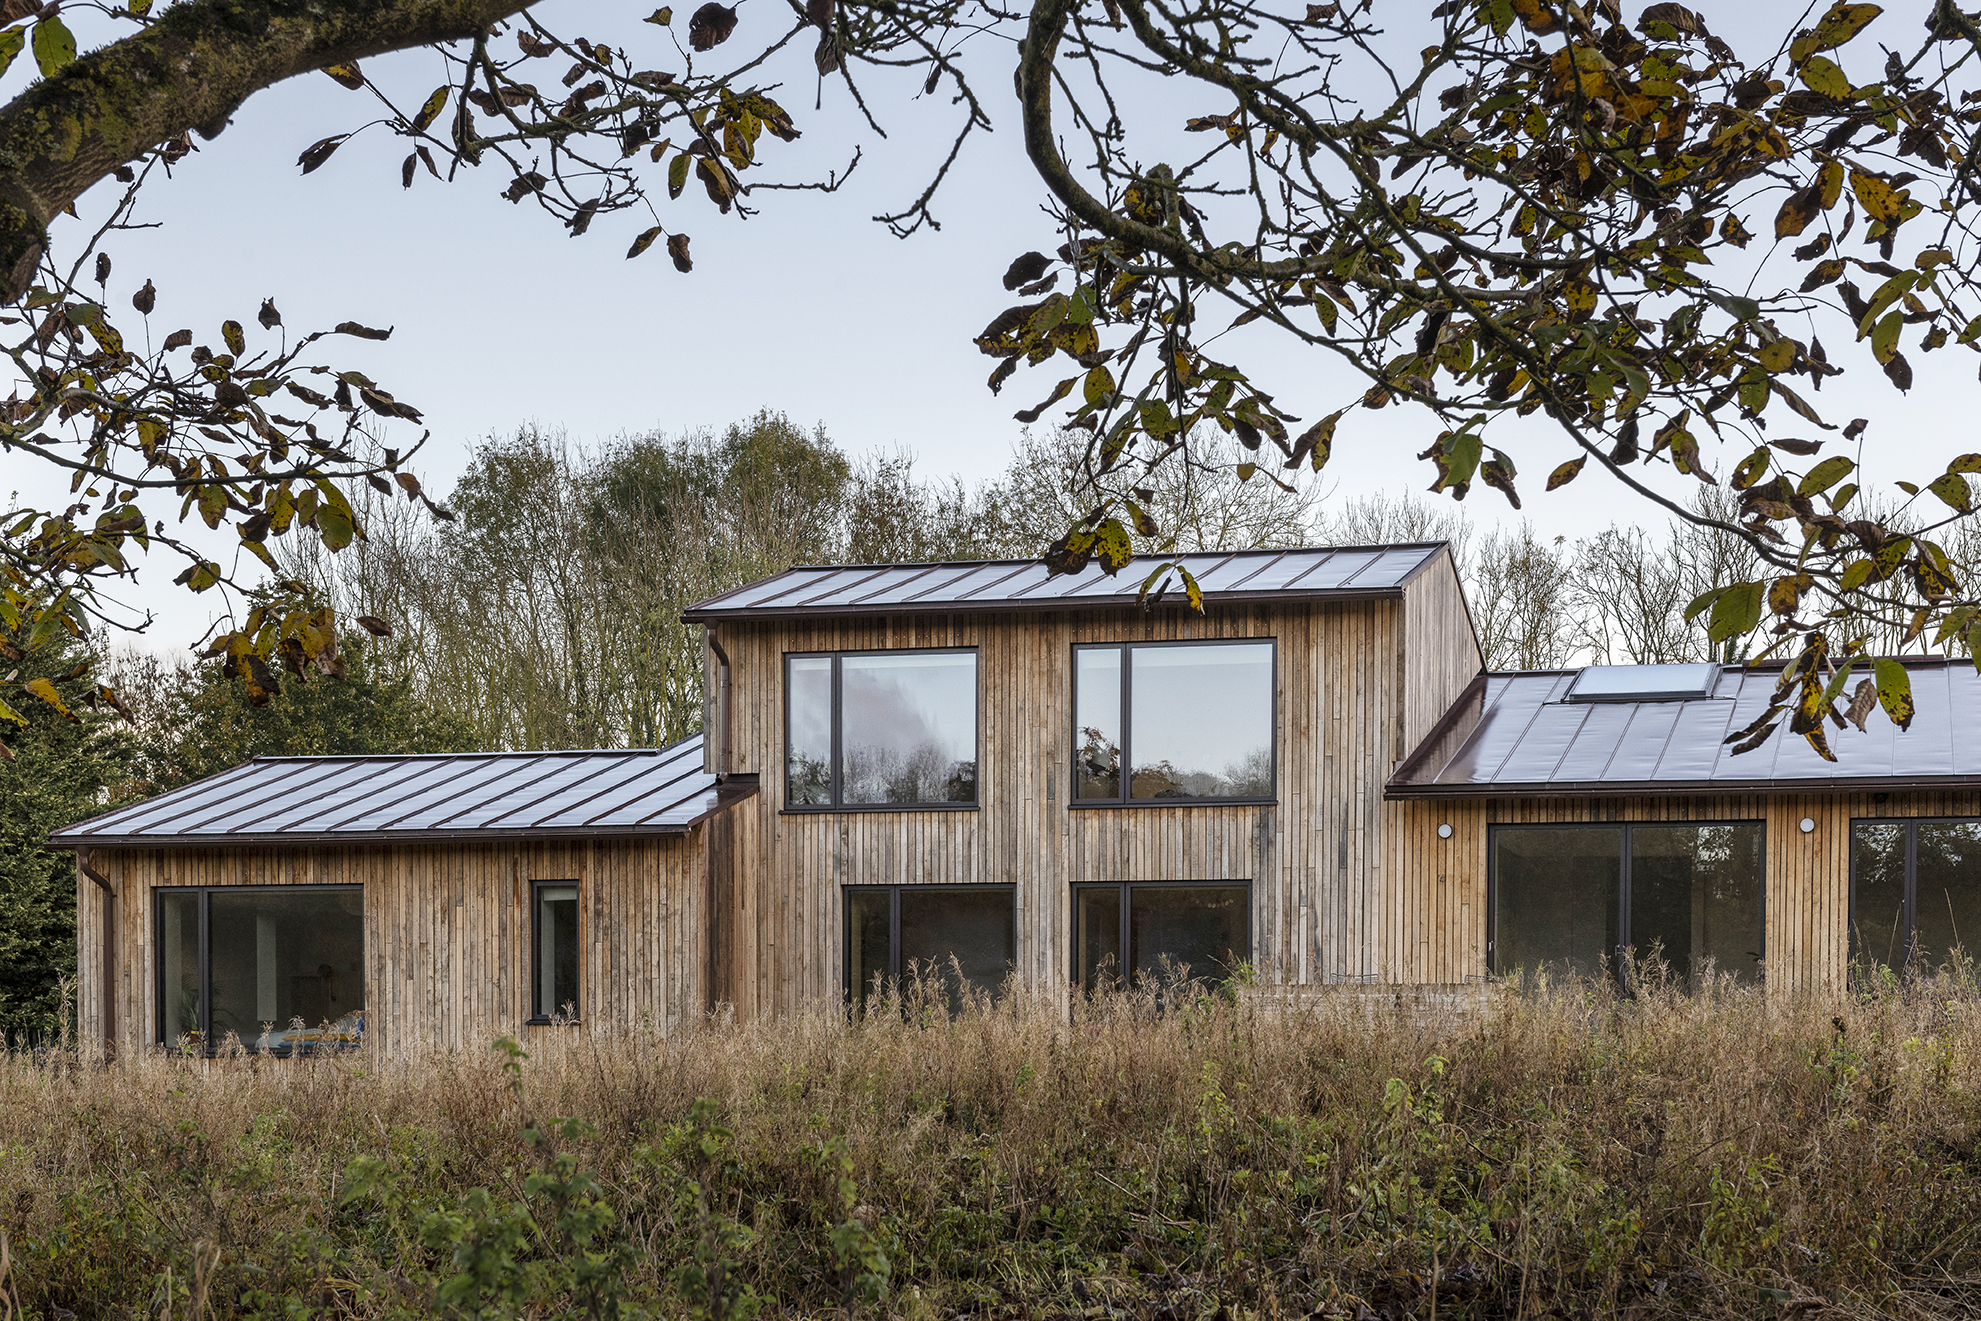
Next to a Grade II listed church in the quiet coastal town of Hamble-le-Rice, Sailors House was built around a singular client ambition: a contemporary home capable of achieving net zero carbon emissions, without compromising on how it looks, how it feels, or how it lives.
Designed by OB Architecture for owners with a deep passion for sustainable living and life on the water, the house takes its cues from both. Its 'Z' footprint delivers intimate spaces at ground floor alongside a self-contained boat store and utility for sailing equipment: flexible enough to accommodate family, friends, and a full sailing crew. A bespoke building management system controls the home's pioneering renewable technology from a phone, with energy performance that borders the RIBA 2030 Climate Challenge target.
The joinery would need to hold to the same standard as everything around it: considered, purposeful, and built to last.
A Full Package, Inside and Out
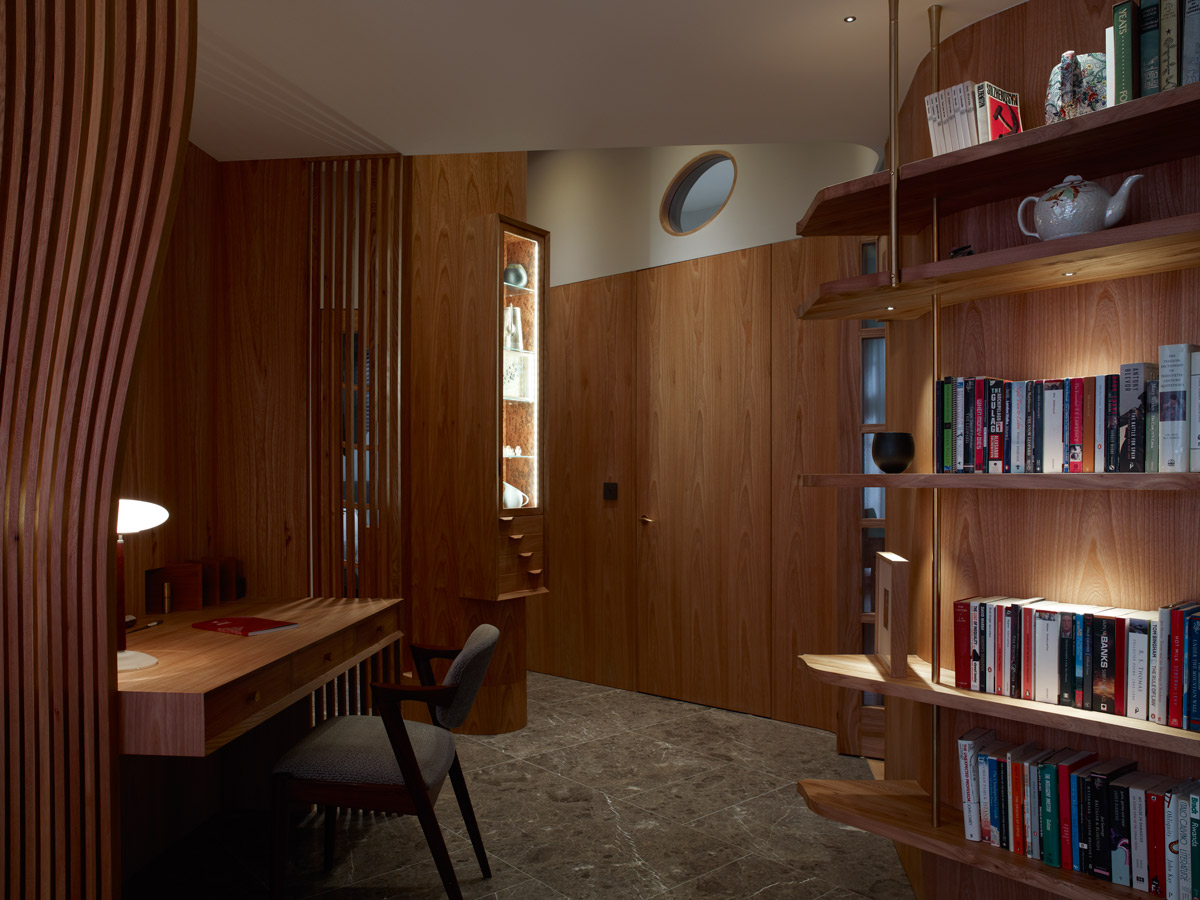
Young & Norgate were appointed by Make Group to deliver the complete joinery package throughout Sailors House. The scope covered exterior timber panelling, the staircase, kitchen, wardrobes and storage throughout, a media room, and a master dressing room: every joinery element in the home, from the first thing seen on approach to the details of daily living inside.
With a project of this environmental ambition, the joinery was not simply a finishing layer. It was part of how the building performs, looks, and endures.
Designed Around Sustainability
OB Architecture placed sustainability at the centre of every decision on this project: not as a consideration, but as the governing principle of the entire design. The joinery brief followed the same logic. Material choices, construction methods, and long-term performance were considered alongside aesthetics, ensuring that what Y&N made would contribute to the building's environmental credentials rather than work against them.
On material selection, this meant working with FSC-certified timber as standard. More broadly, Young & Norgate were drawn to the project's environmental ambition because it aligned with the company's own sustainability ethos, reflected in its use of solar power, electric vans, and a sustainable heating system for waste.
Timber That Changes With Time
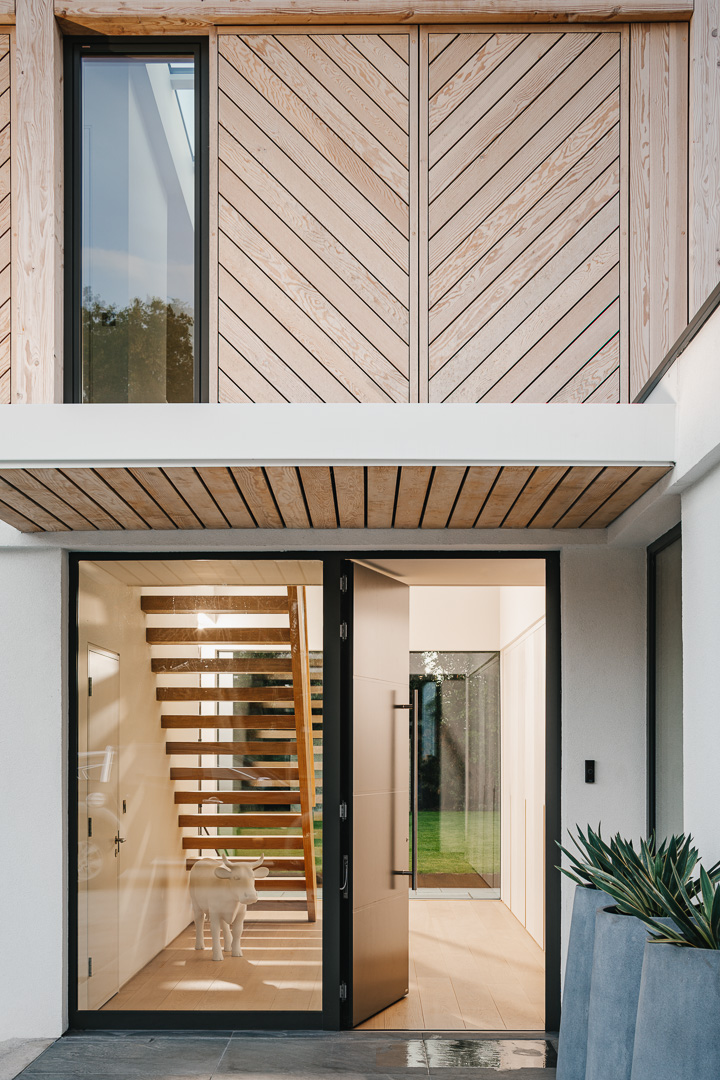
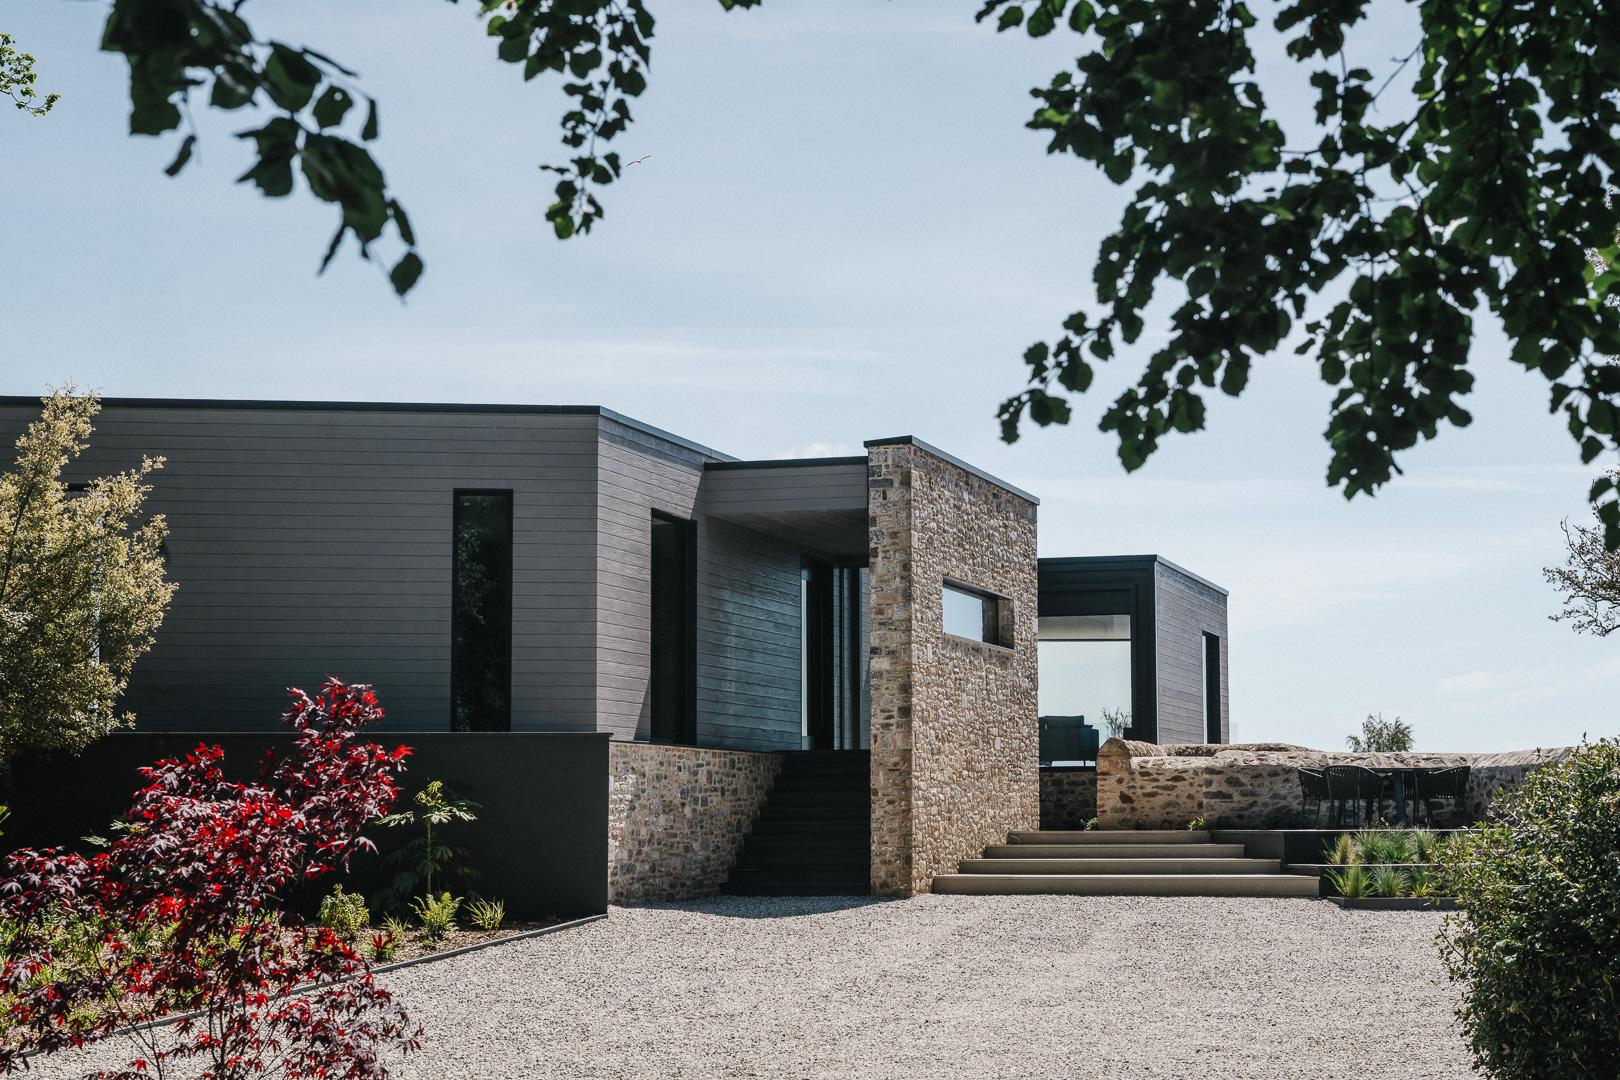
The exterior panelling is the most visible element of Young & Norgate's contribution to Sailors House: and one of its most considered. Each panel was custom made in the Bristol workshop before being fitted on site, bringing the precision of a controlled manufacturing environment to a complex external application on the Hampshire coast.
Over time, the timber will become silver naturally. In a building designed to belong to its coastal setting, this is not a compromise: it is the point. A material that weathers honestly, that responds to its environment and changes with the seasons, is more in keeping with the spirit of this project than one that resists it.
Inside, the staircase is the other defining element of Y&N's scope. Constructed around a fabricated metal core for strength and structure, it allowed the glass balustrade to be securely fixed in place. Treads were over-clad in oak engineered flooring to match the flooring throughout the property, with an LED strip light detail fitted to the underside of each tread.
"Building for net zero changes how you think about every material decision. It's not just about how something looks on day one: it's about how it performs and how it ages. That's a standard we'd hold ourselves to on any project."
Ross Norgate, Co-Founder, Young & Norgate
Built Off-Site, Fitted On
The exterior panels were fabricated entirely in Young & Norgate's Bristol workshop before being transported and installed on site: an approach that preserved the tolerances and finish quality of a controlled environment on a coastal site where conditions are rarely predictable.
The timber used for the exterior panelling was Douglas Fir.
The Result
Sailors House achieves something genuinely difficult: a home that is technically exceptional without feeling clinical, deeply considered without feeling effortful, and personal without being precious. The joinery holds to that standard throughout: from the silvering exterior panels that greet you on arrival to the storage, kitchen, and living spaces within.
Shortlisted for Best Use of Smart Technology at the British Homes Awards 2022 and for both Low Energy Project of the Year and Project of the Year at the Structural Timber Awards 2022, it is a project that demonstrates what becomes possible when everyone involved is working to the same idea.


.avif)

.png)
.jpg)