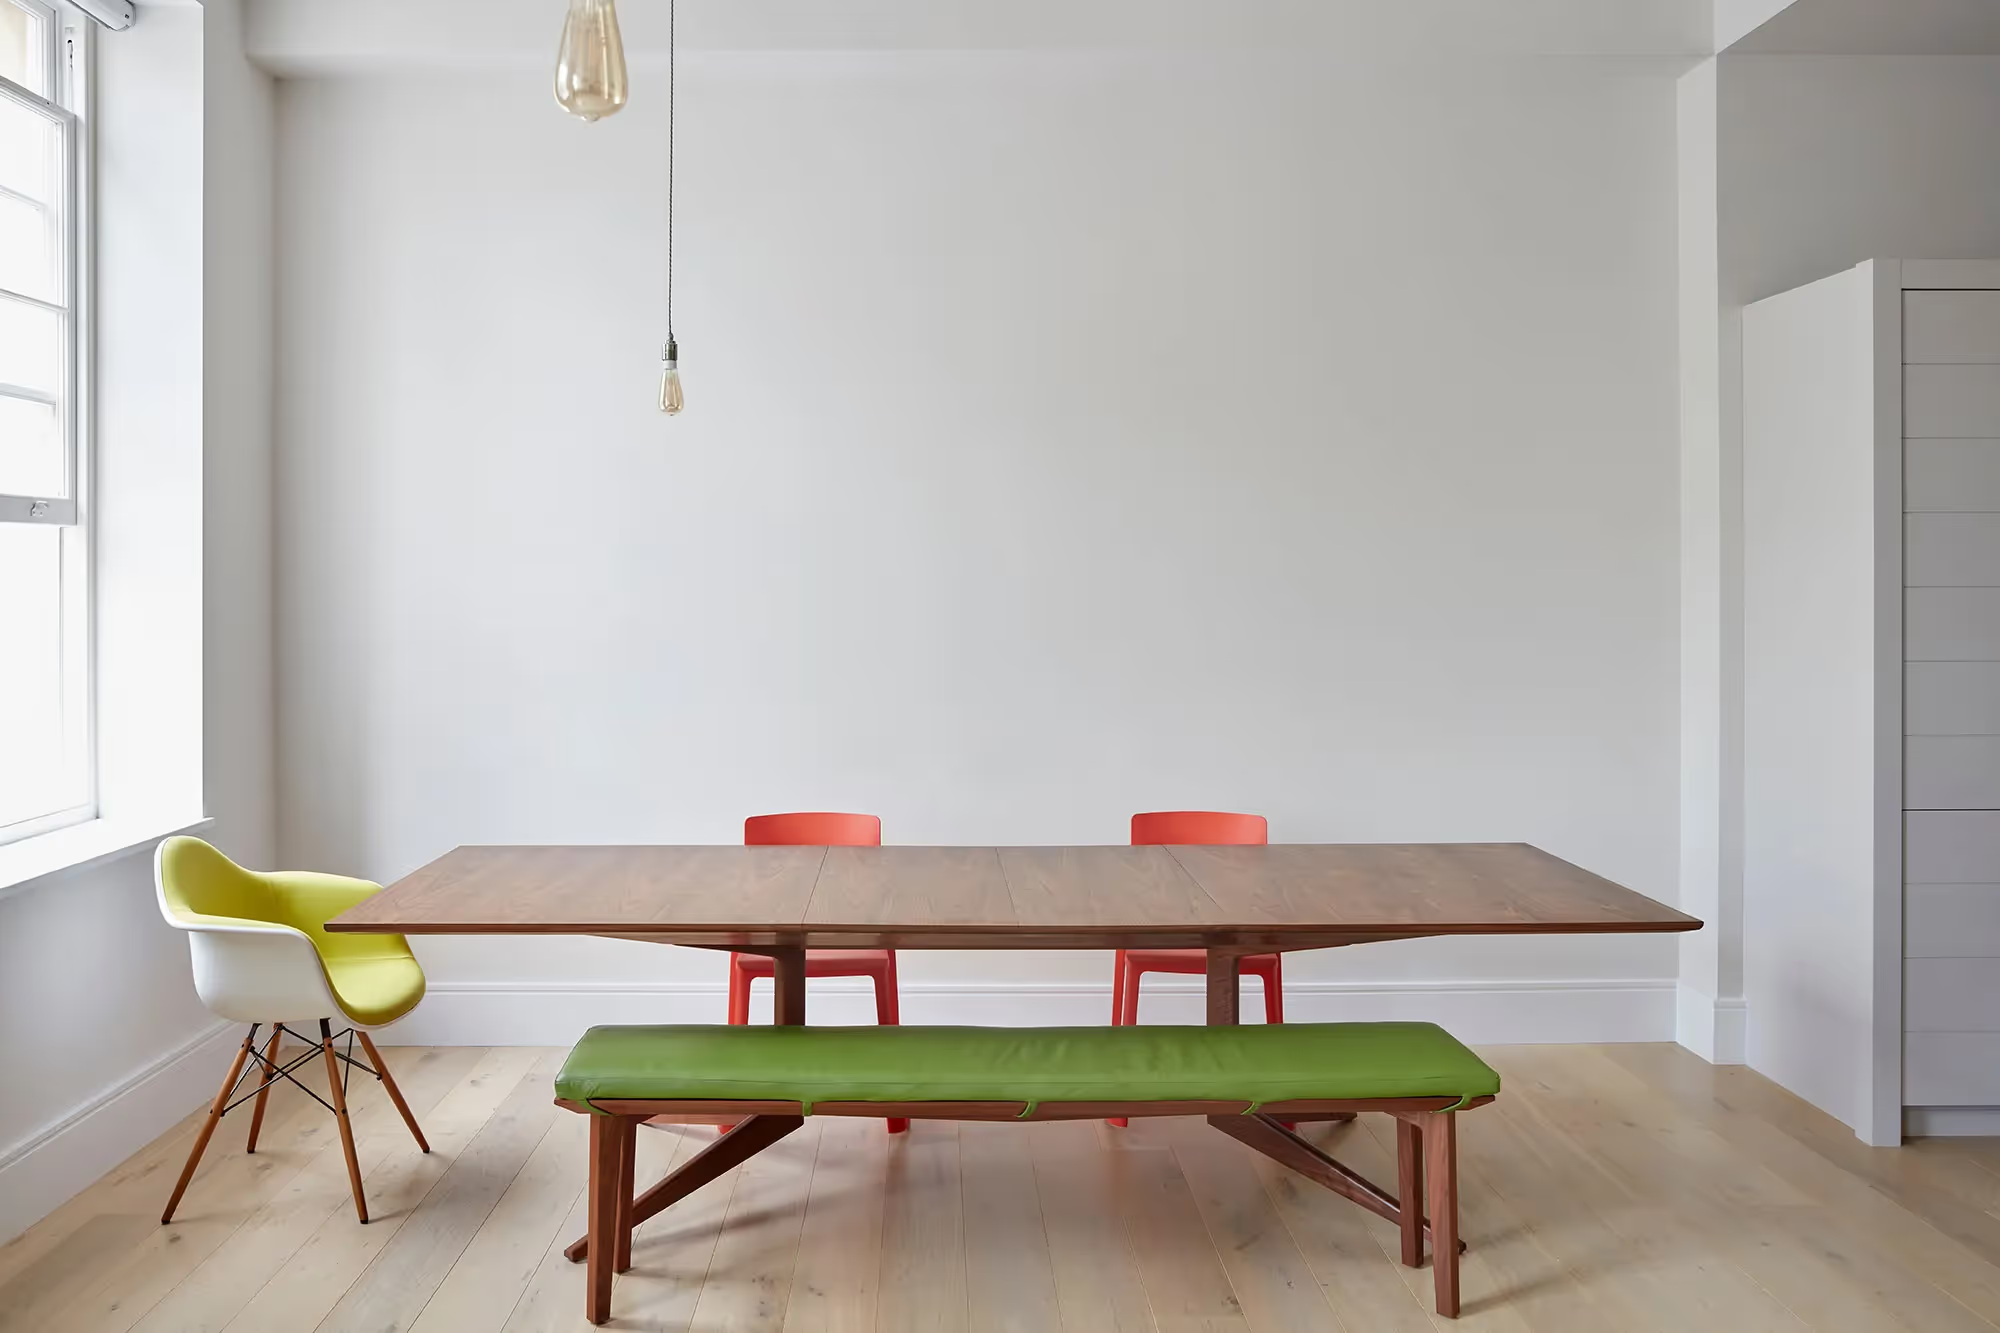
Extensive Bespoke Joinery for a Contemporary Putney Apartment
Set within the Gilbert Scott Building in Putney, this private residence brings mid-century influence into a historic architectural setting. The apartment occupies a significant structure, where original character and contemporary intervention sit in deliberate balance.
The challenge was to introduce extensive bespoke joinery into this context without undermining the integrity of the building, while resolving the technical demands of large-scale curved work across the interior.
Defining the Scope of a Veneered Interior
Young & Norgate were appointed to undertake the constructional design, fabrication and installation of the bespoke joinery, delivering the architectural scheme developed by Vancouver-based architects Bricault Design.
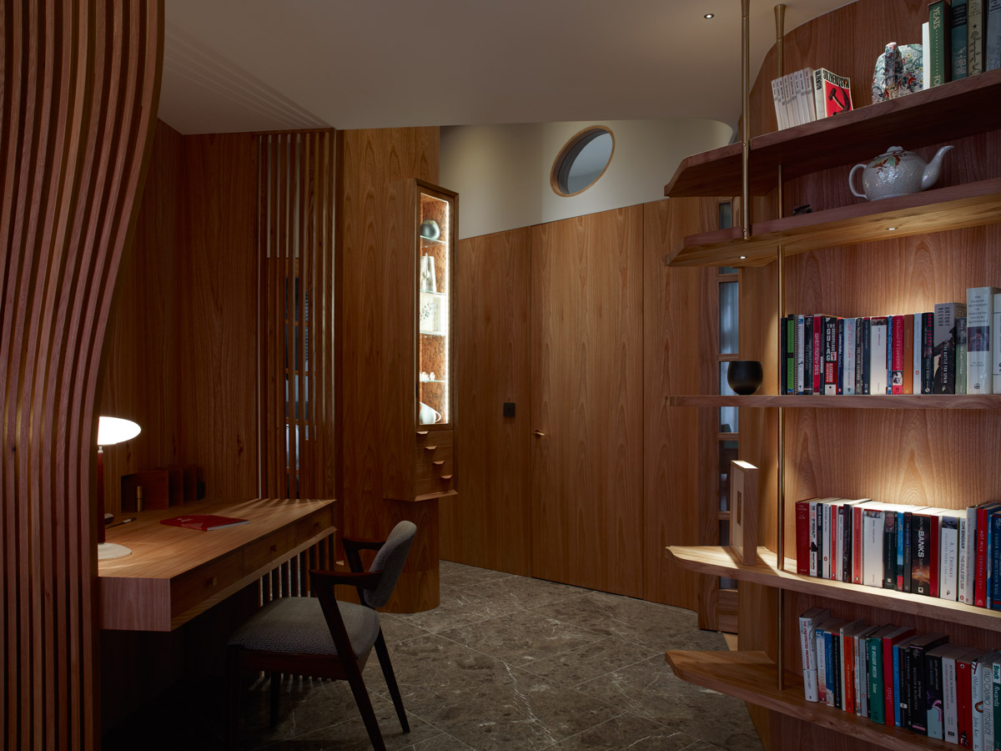
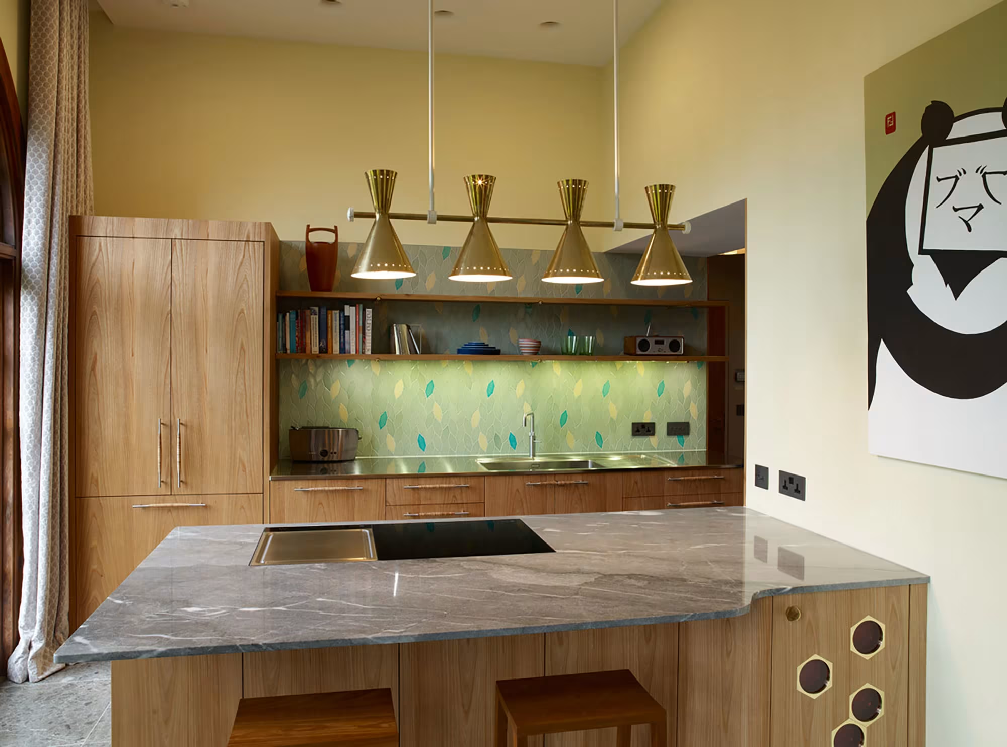
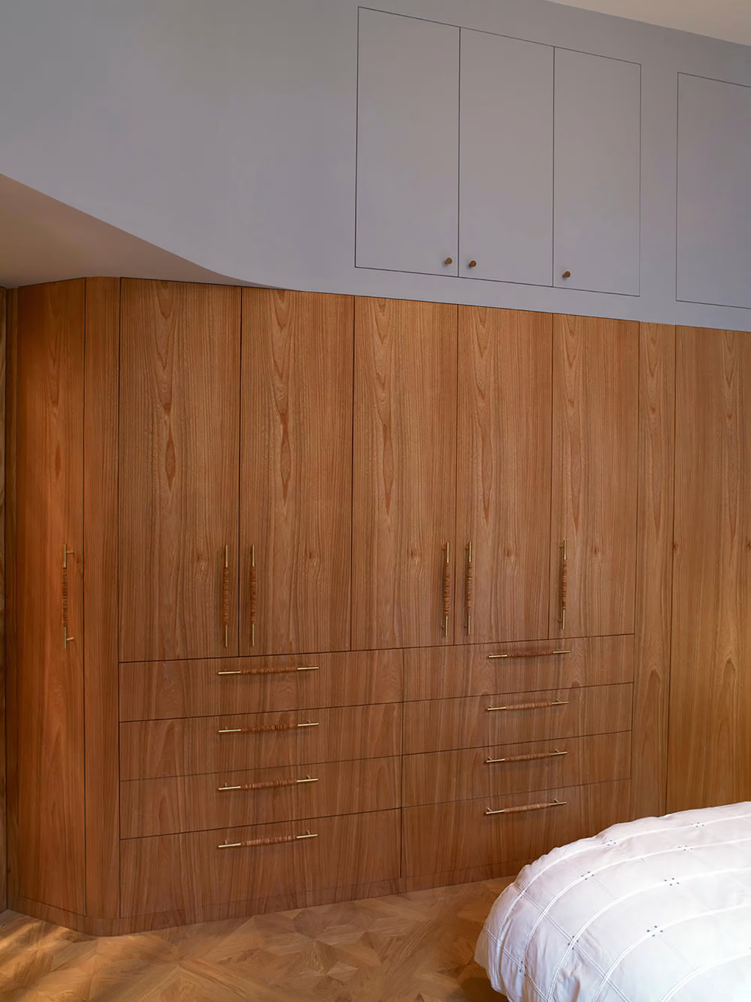
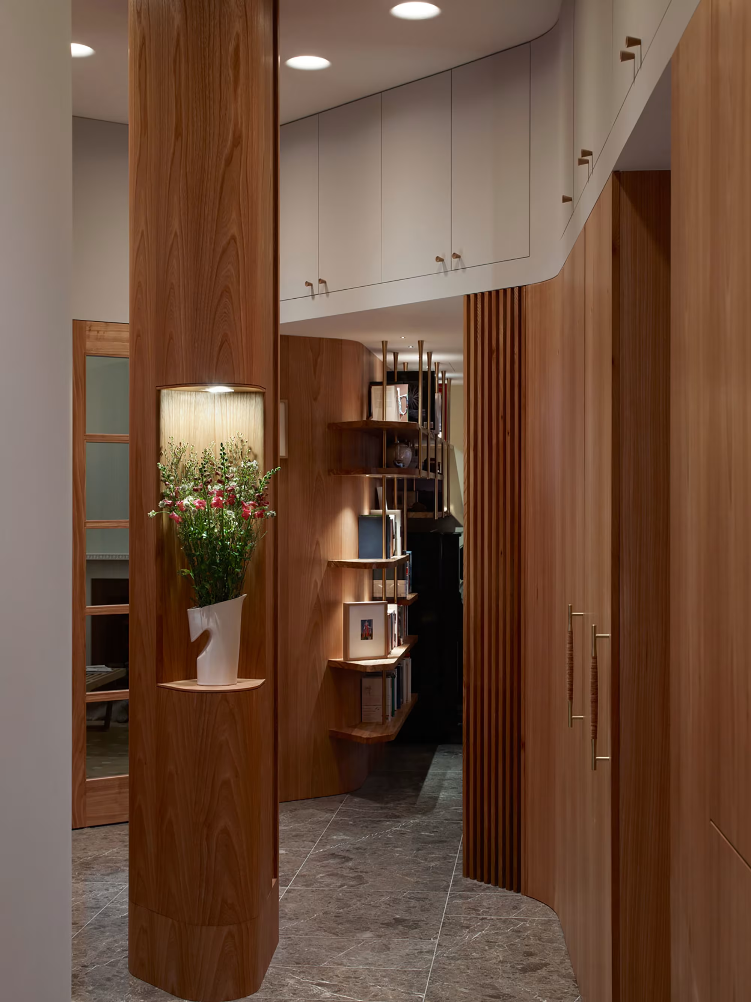
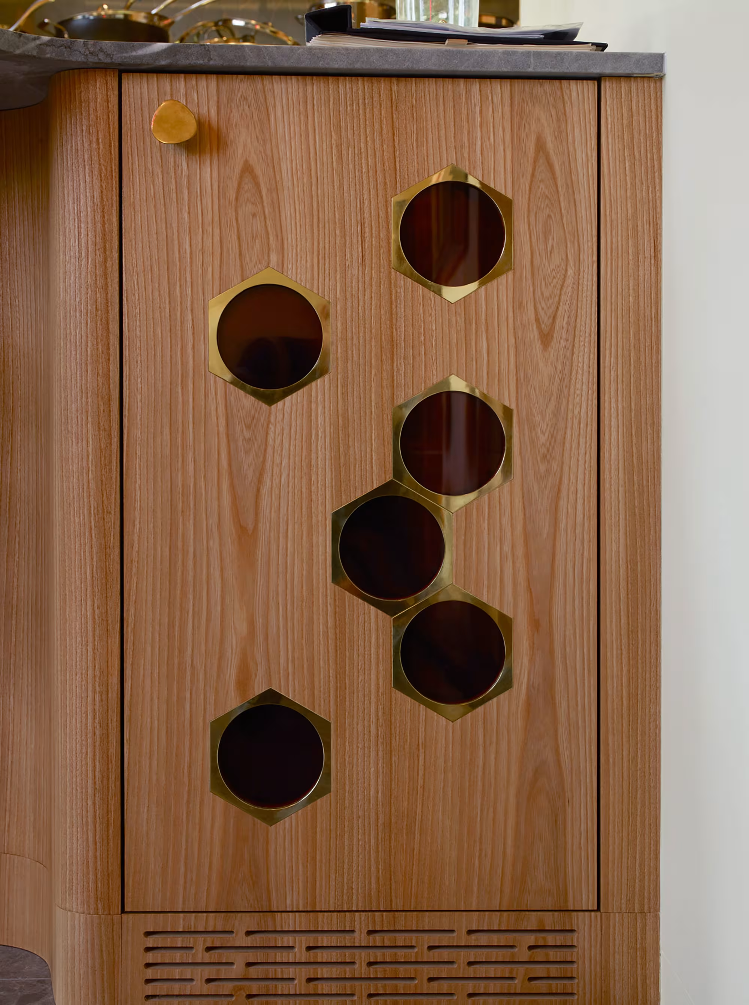
The project incorporated 359 square metres of custom veneering alongside extensive curved joinery. The scope included a bespoke kitchen, entrance storage with integrated seating, bedroom wardrobes, hallway storage, a floating desk with privacy screens, wall panelling with integrated doors, library shelving, a bespoke column with display cabinet and snug storage.
Each element was required to form part of a cohesive interior language rather than operate as isolated pieces.
Translating Architectural Intent into Built Form
The joinery was developed to reinforce the mid-century character of the scheme while respecting the architectural weight of the original building.
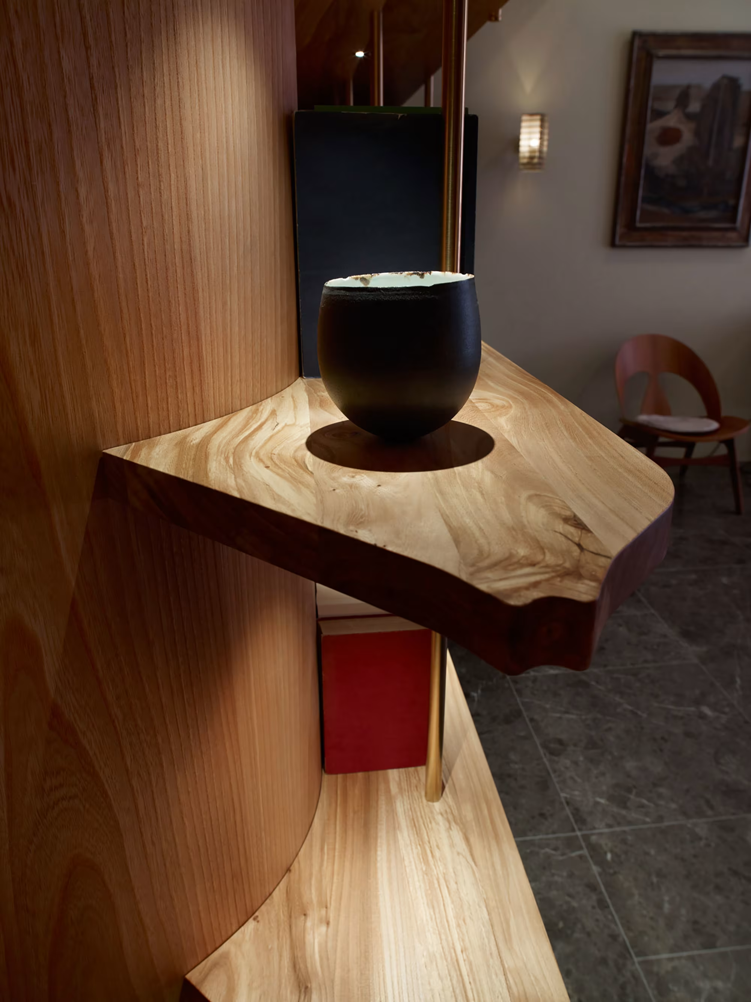
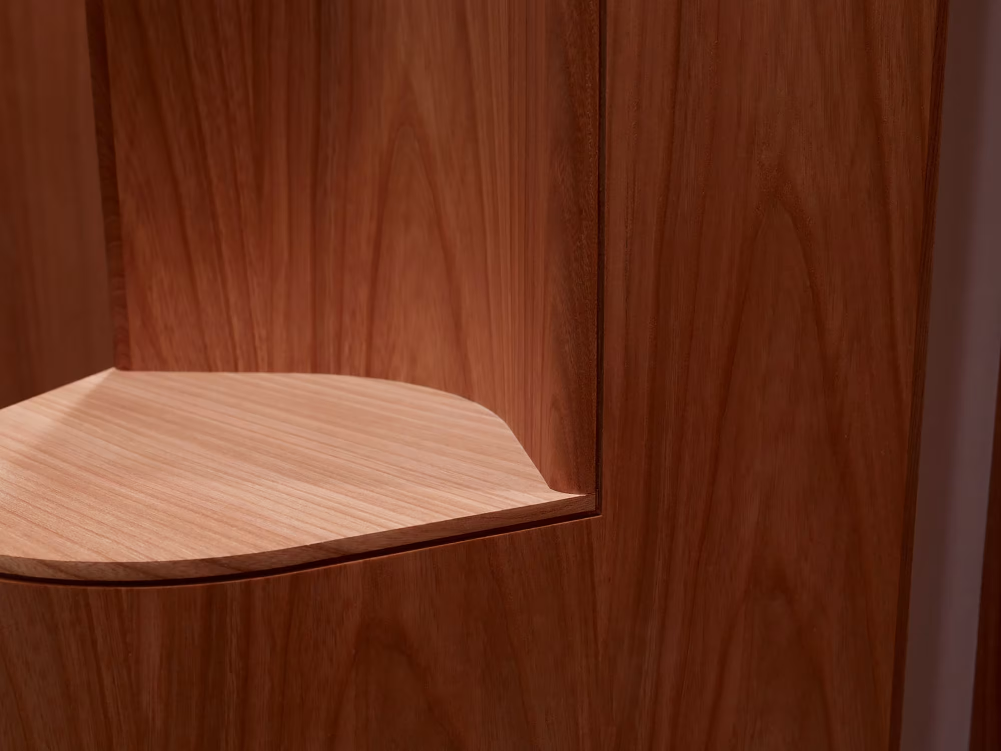
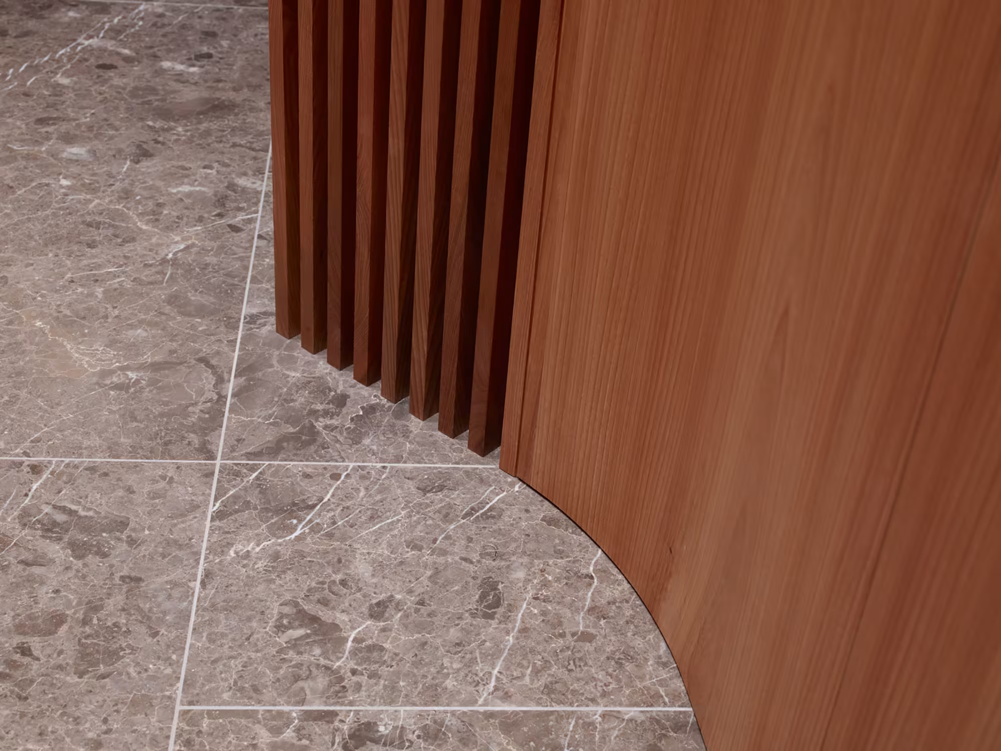
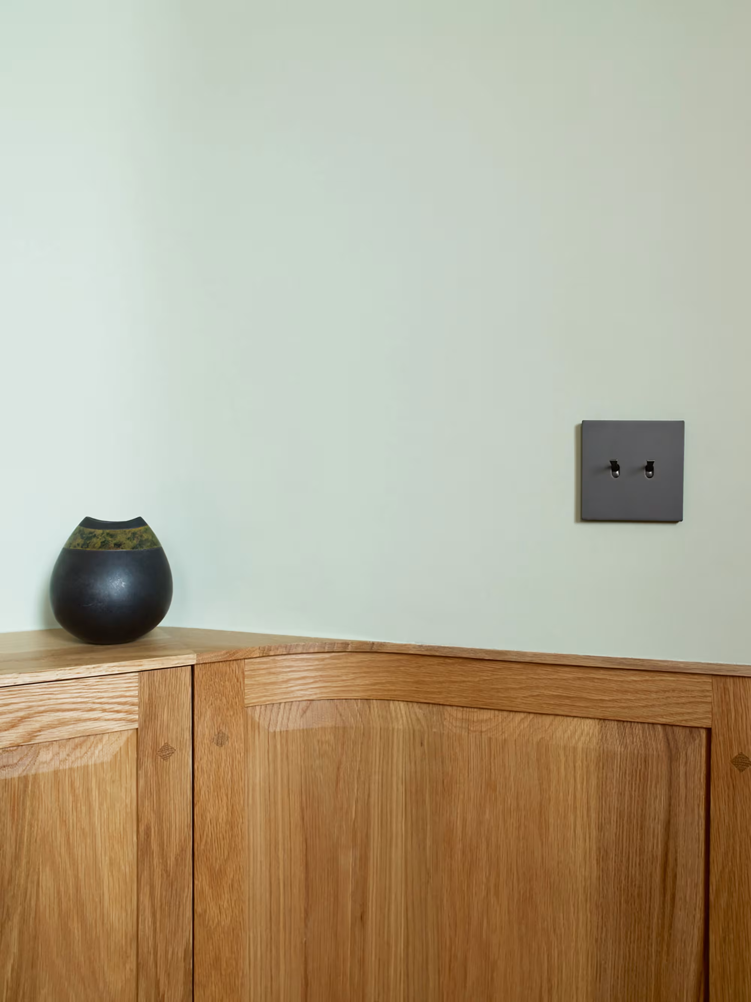
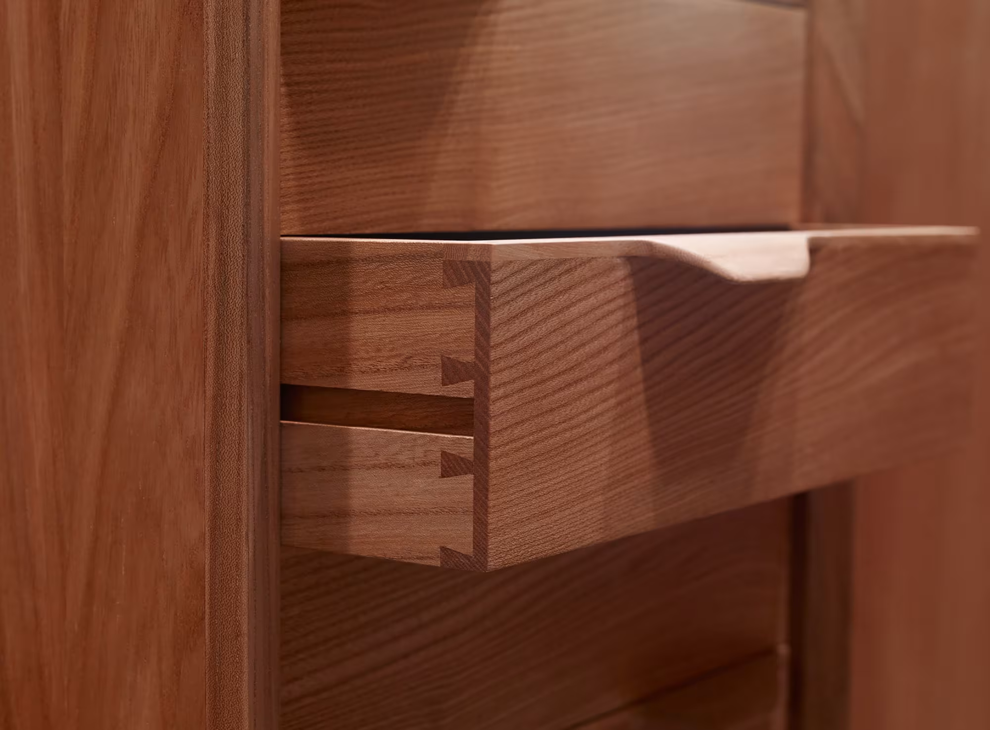
Curvature, proportion and surface continuity were central to the resolution. Veneered planes extend across walls, cabinetry and architectural features, requiring early coordination of grain direction, sequencing and junction alignment to ensure consistency throughout the apartment. The material palette centred on elm and European oak with brass detailing, with solid timber used extensively alongside veneer throughout the scheme.
Because veneered elements move between flat and curved surfaces, technical decisions could not be made in isolation. Substrate preparation, pressing methods and finishing tolerances were considered as part of a unified system, ensuring visual continuity.
Curvature, Veneer and Escalating Complexity
The scale of custom veneering introduced increasing technical pressure. Curved elements require heightened control: even minor variation in alignment becomes pronounced once installed.
This was particularly evident in the bespoke column and floating desk with privacy screens, where structural performance and clean geometry needed to coexist. Curved forms had to remain consistent in radius and surface quality while integrating seamlessly with adjacent flat planes.
As veneered surfaces transitioned between architectural features and fitted furniture, continuity became interdependent. A deviation in one element would have disrupted the broader composition.
Precision, therefore, became fundamental to preserving the clarity of the overall scheme.
Installation Within a Historic Structure
Installation required careful sequencing within the constraints of a historic building, working alongside main contractor Margreiter Construction. Large veneered panels and curved components were introduced progressively to protect both finished surfaces and the surrounding architecture.
Constructional design decisions made earlier in the process were tested at this stage. Alignment between curved and flat elements, junctions at wall interfaces and transitions between joinery components were resolved with limited tolerance for adjustment.
The work was completed with a focus on maintaining surface continuity and preserving the integrity of both the new intervention and the existing structure.
The Result
Once complete, the interior reads as a continuous architectural layer rather than a collection of fitted elements.
Veneered surfaces move fluidly across walls, storage and architectural features, reinforcing the mid-century language of the scheme while sitting comfortably within Sir Gilbert Scott’s original framework.
The result is an interior defined by controlled curvature, material continuity and technical discipline, balancing heritage context with contemporary joinery at scale.


.avif)


.png)
.jpg)