Custom Interior Joinery for a Riverside property, Topsham
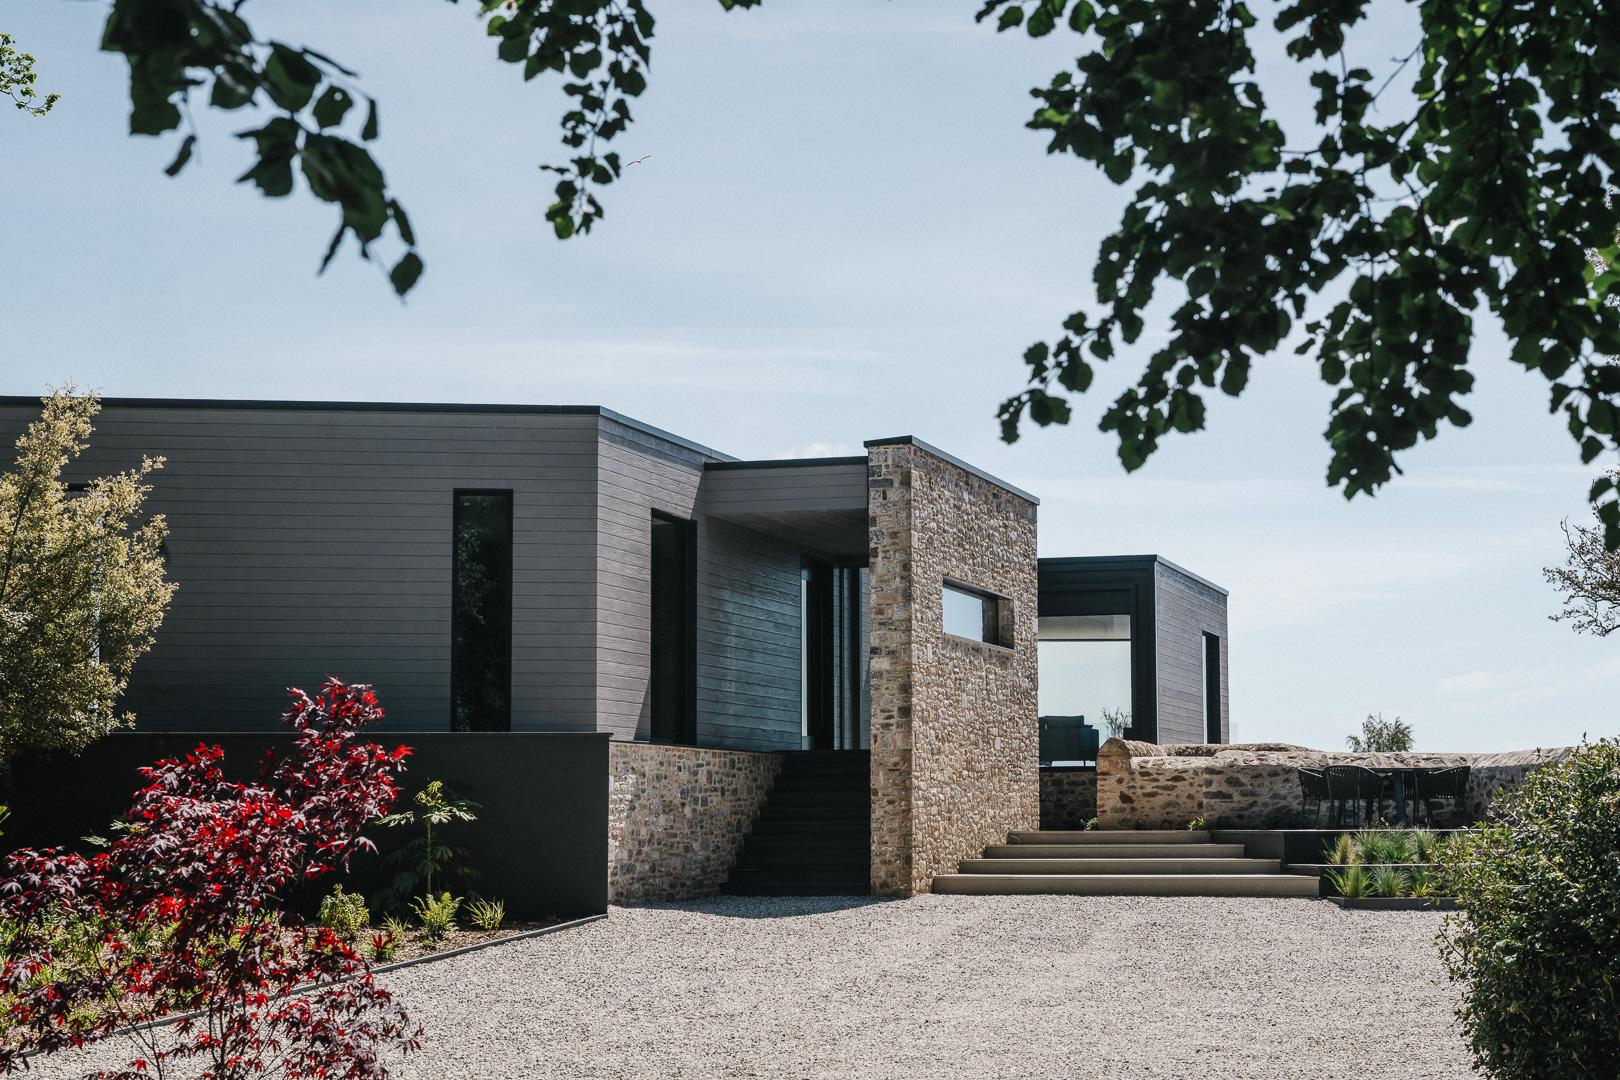
At the confluence of the Rivers Exe and Clyst, on the edge of Topsham, a new boathouse and riverside pavilion was constructed within the garden of the Grade II listed Riversmeet House. Designed by Grainge Architects, the project reinstated an earlier Victorian quay and rebuilt a dilapidated riverside wall, anchoring a contemporary structure to the history of the site while opening it fully to the southward estuary views beyond.
The setting placed its own demands on the project from the outset.
The site sat immediately adjacent to an RSPB nature reserve and within the tidal zone, requiring a Marine Management Organisation licence and careful liaison with conservation and flood-risk specialists. The question was not only how to build well in this location, but how to do so in a way that honoured everything around it.
Designing for a Sensitive Riverside Setting
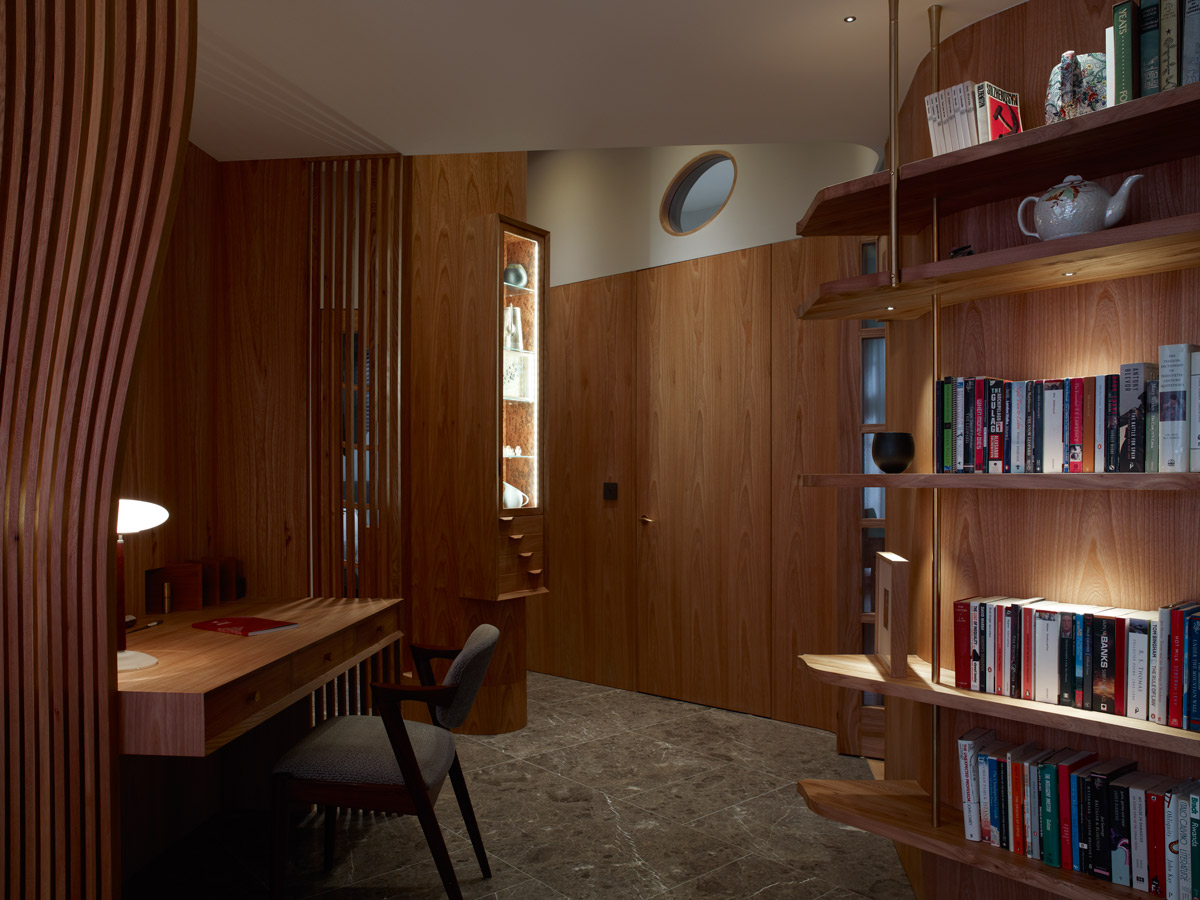
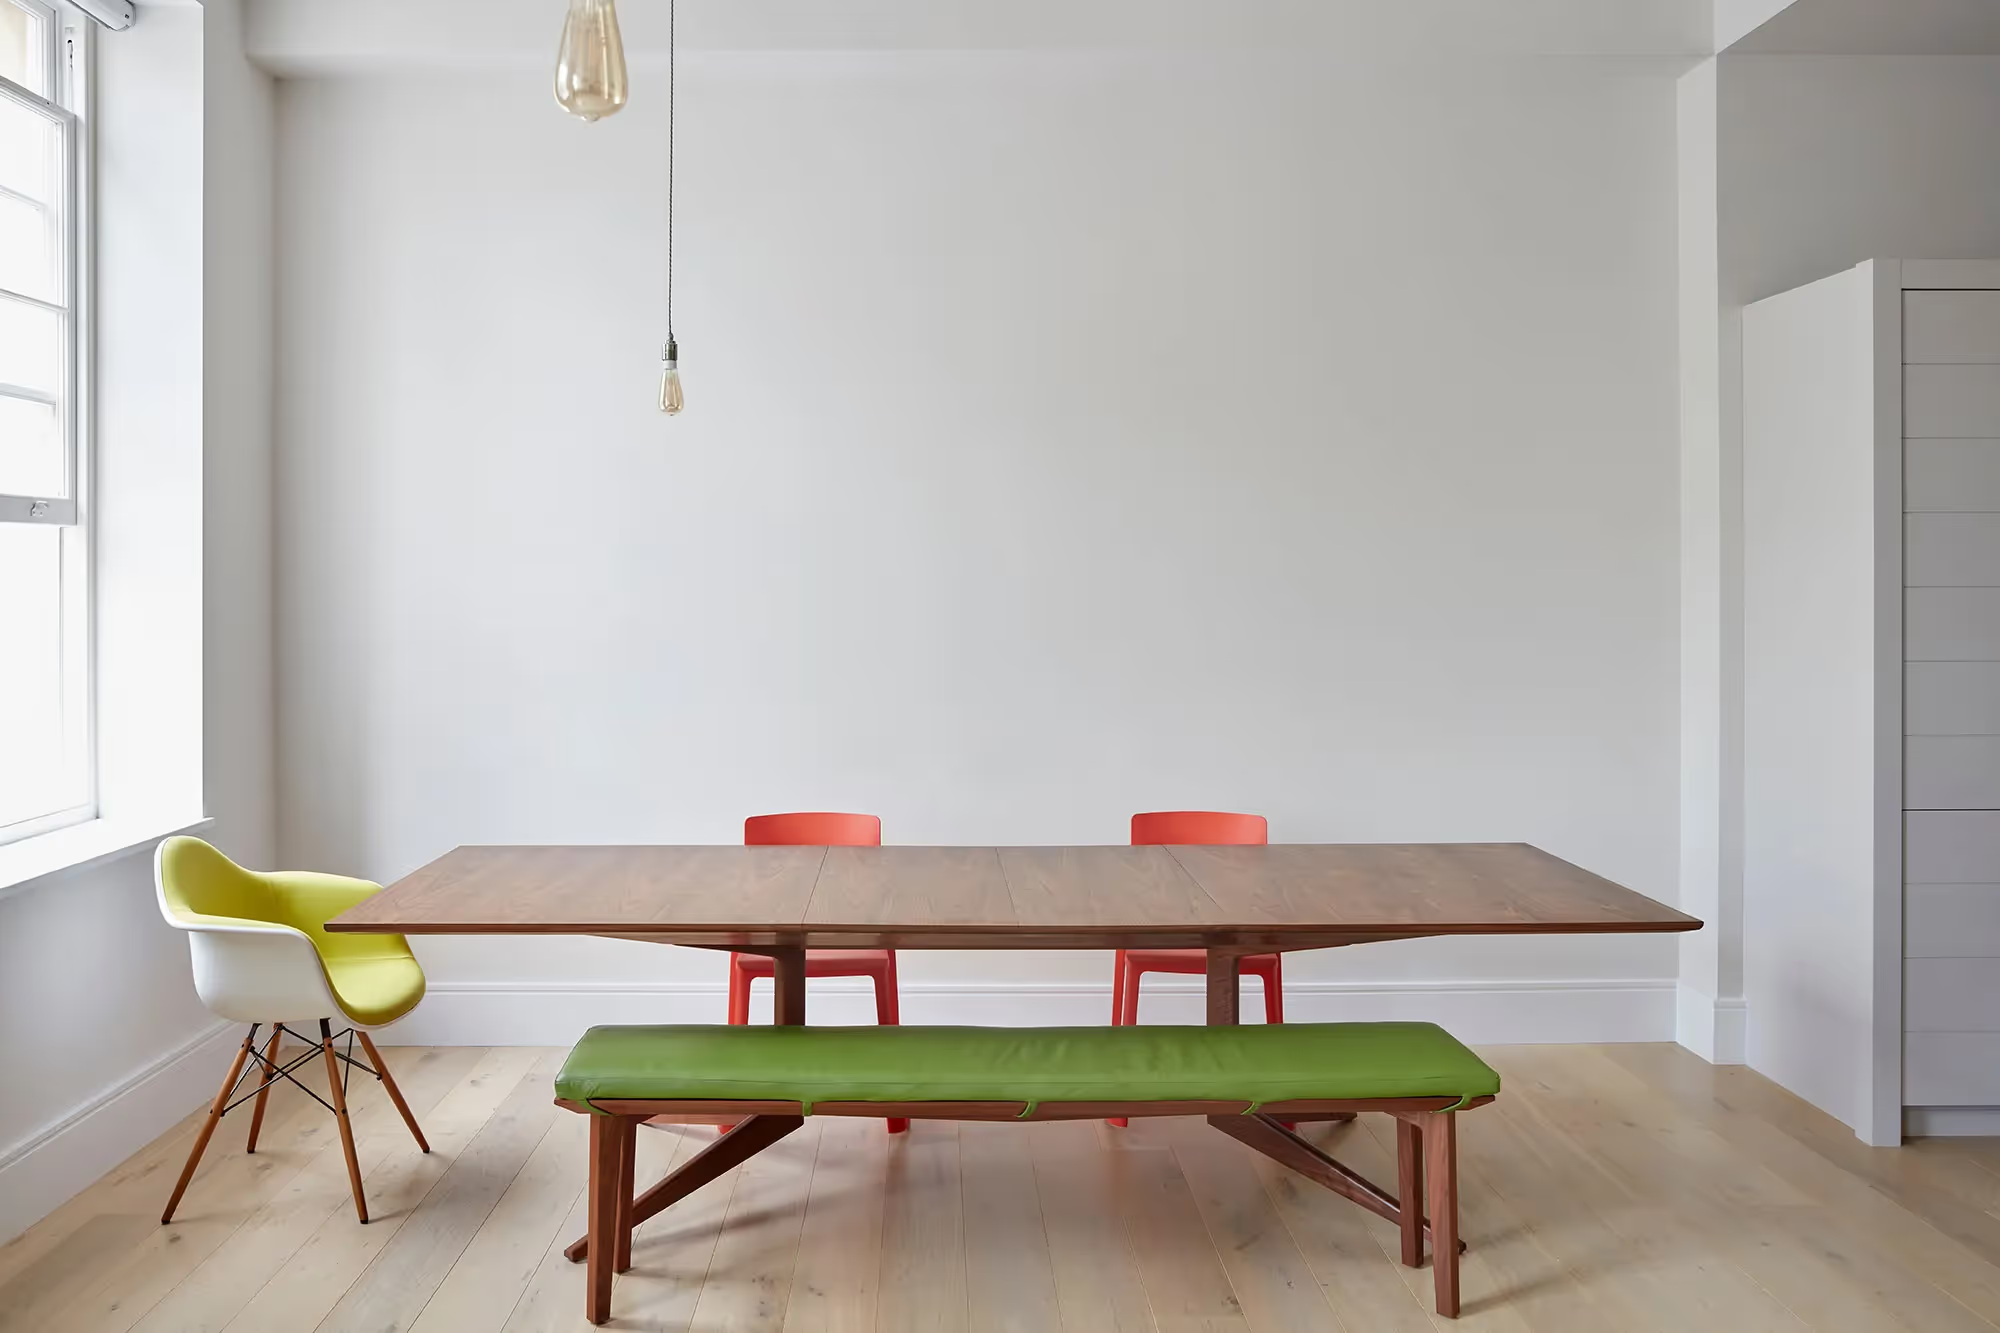
Young & Norgate were commissioned to design and craft the interior furniture throughout the home. Each element was required to work in harmony with the clean architectural lines, the quality of light, and the relationship between interior and landscape.
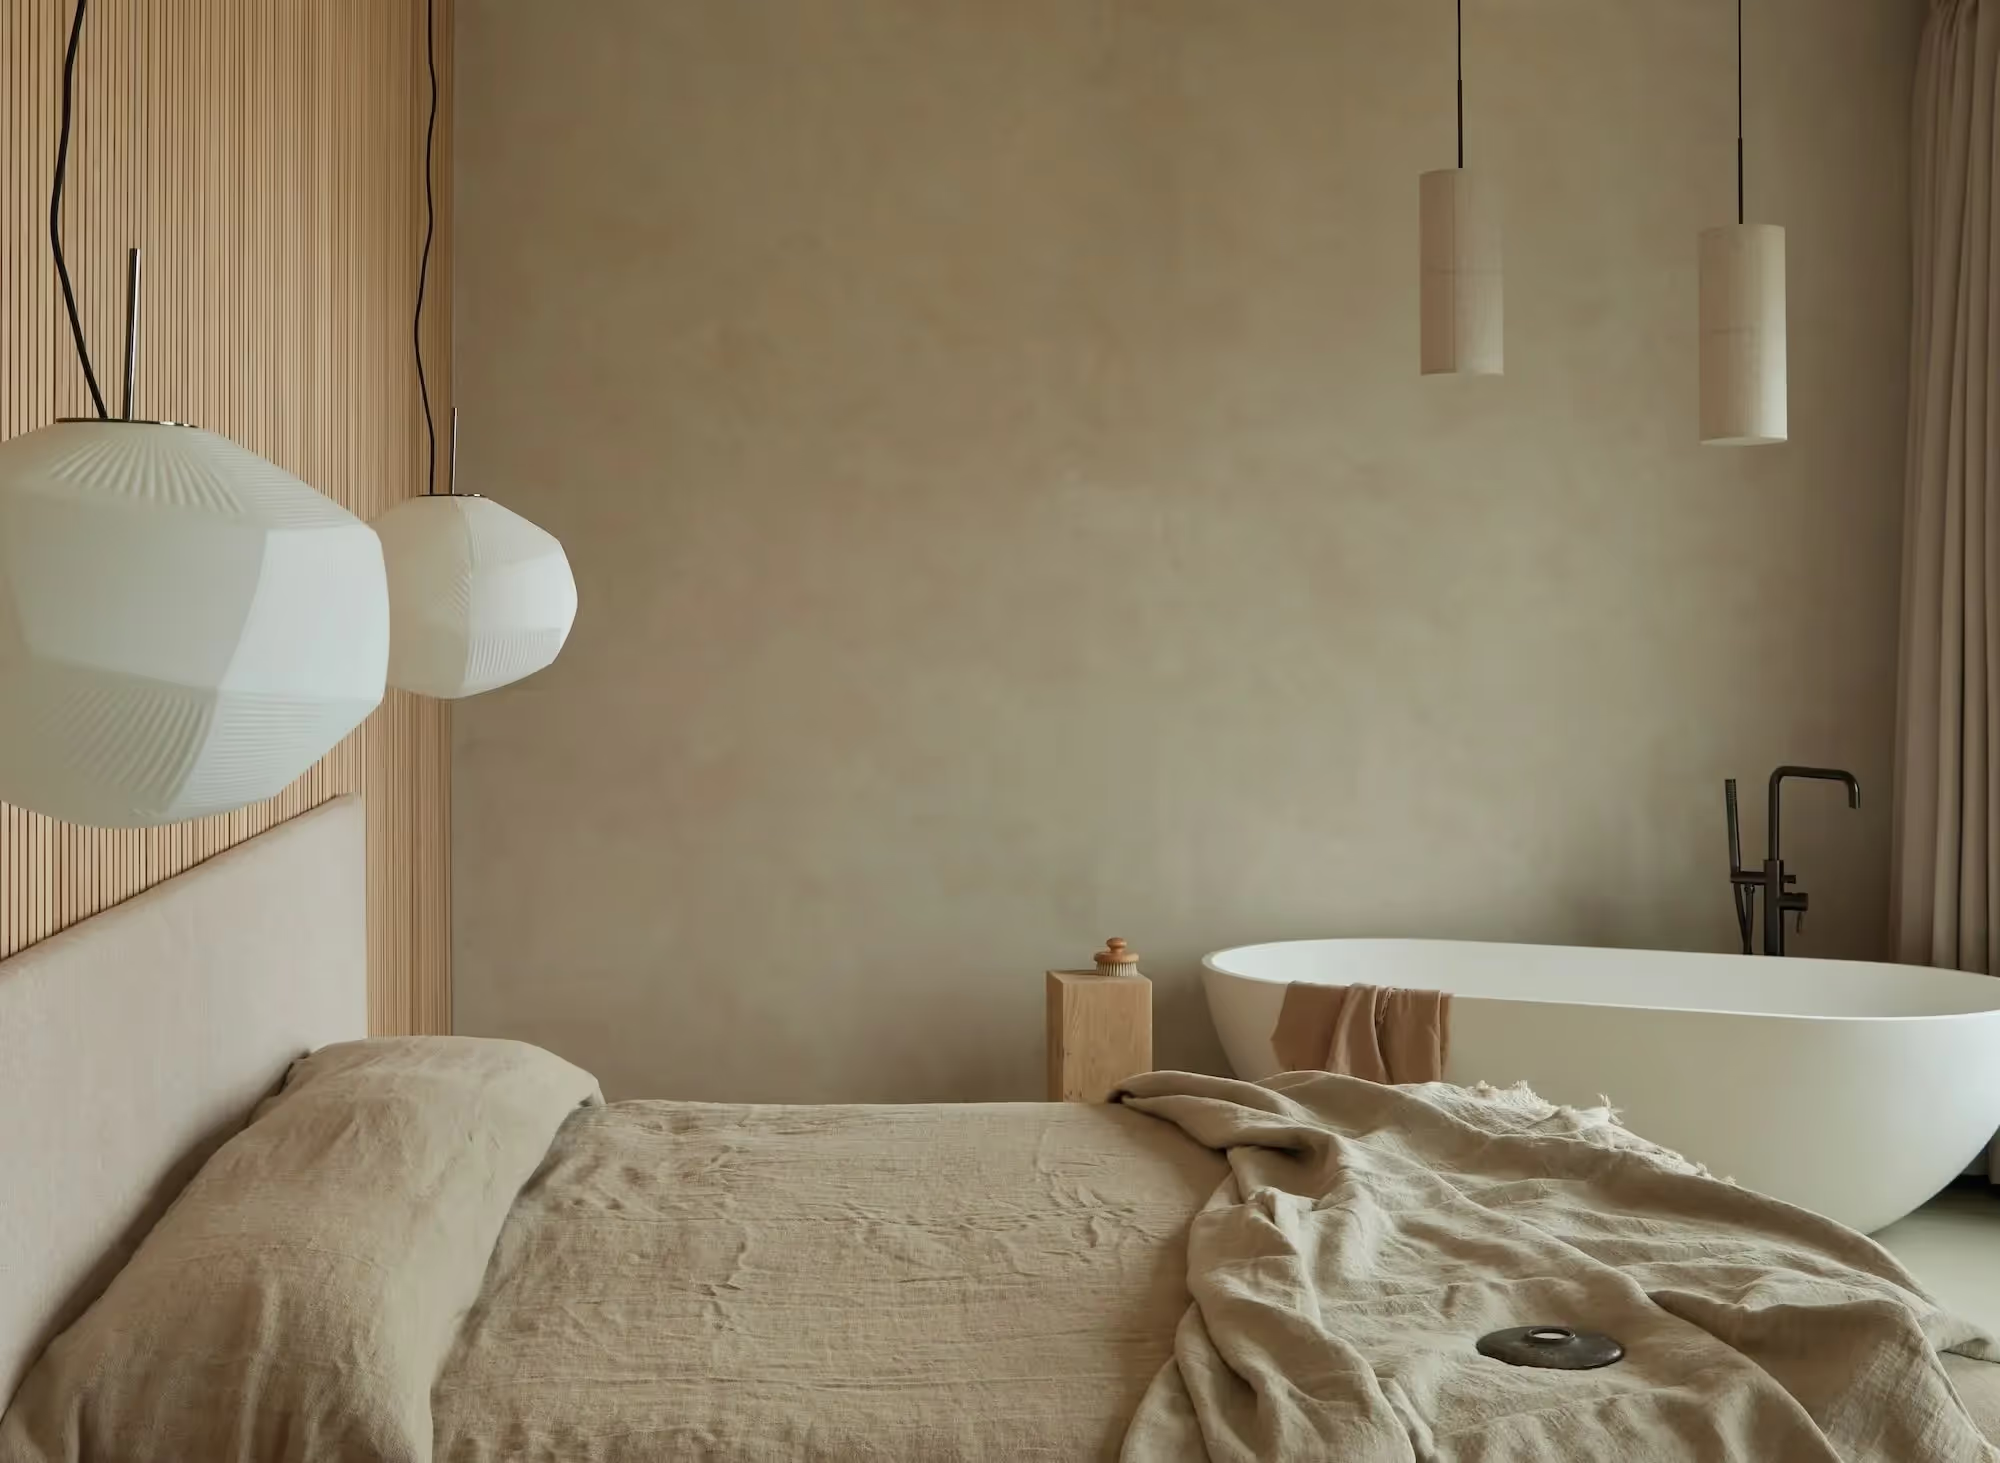
Natural materials and understated forms were used to establish a calm, consistent interior language: ensuring the joinery supported the architecture rather than competing with it.
Working With the Landscape, Not Against It
Working with Grainge Architects, the joinery was developed as a considered response to the building's relationship with its setting. The estuary is ever-present from the interior, with views across the water defining the experience of the space. Therefore, every decision, material, form, and detail was made in service of the same goal: an interior calm enough to let the estuary do the work.
Built to Last in a Demanding Environment
At the heart of the project sits a technically complex dividing wall, radiused on both the entrance and master suite sides. This bespoke structure incorporates a concealed curved door and integrated seating positioned beneath a circular skylight: forming a central architectural moment within the home.
Resolving seamless curvature alongside hidden junctions and functional integration required careful consideration of geometry, construction, and proportion. Beyond this central feature, the same restrained approach continues throughout: curved forms, concealed details, and warm natural textures used selectively, always in service of an interior that feels composed rather than composed of parts.
"The precision required to achieve seamless curvature, hidden junctions, and functional integration showcases the team's commitment to material rigour and design clarity."
Founder, Young & Norgate, Ross Norgate
Coordinating a Tidal Site
A project of this geometric complexity: radiused walls, concealed curved doors, integrated seating, requires every decision to be resolved before a single component reaches site. There is no room for adjustment when the curves have to be seamless, and the junctions have to disappear.
Each element was installed progressively, maintaining the coherence of the interior as the space came together around it.
The Result
The completed boathouse sits within its landscape with an ease that conceals the complexity behind it.
It is the kind of project that stays with a team. A listed garden, a tidal site, an RSPB reserve on one side and an estuary on the other; and within all of that, a building and an interior that feel genuinely at home.


.jpg)

.jpg)


.jpg)


.avif)

.png)
.jpg)