Clifton, Bristol

A Contemporary Kitchen Designed to Sit within a Regency Townhouse, Clifton

Set within a period townhouse in Clifton, this project formed part of an intensive six-month renovation of an existing home. Young & Norgate were commissioned by interior designer Jane Bates to craft a bespoke kitchen that would sit lightly within the historic fabric of the building.

The brief called for a design that felt contemporary yet respectful, a kitchen that would appear to “float” within the original architecture, introducing modern function without competing with the character of the property.

Defining the Scope of a Contemporary Intervention

Young & Norgate were responsible for the design and making of a bespoke kitchen, developed in close collaboration with Jane Bates. The scope focused on creating a single, carefully resolved element that could operate confidently within a period setting.

Designing for Balance and Restraint

The kitchen was conceived to complement, rather than dominate, the surrounding architecture. Clean lines, tailored proportions, and carefully resolved junctions allowed the joinery to remain refined and unobtrusive, supporting the rhythm and detailing of the existing building.

Close collaboration with the interior designer ensured that the kitchen aligned with the wider renovation, balancing contemporary expression with sensitivity to the home’s original features.

Material Choice and Detail Resolution

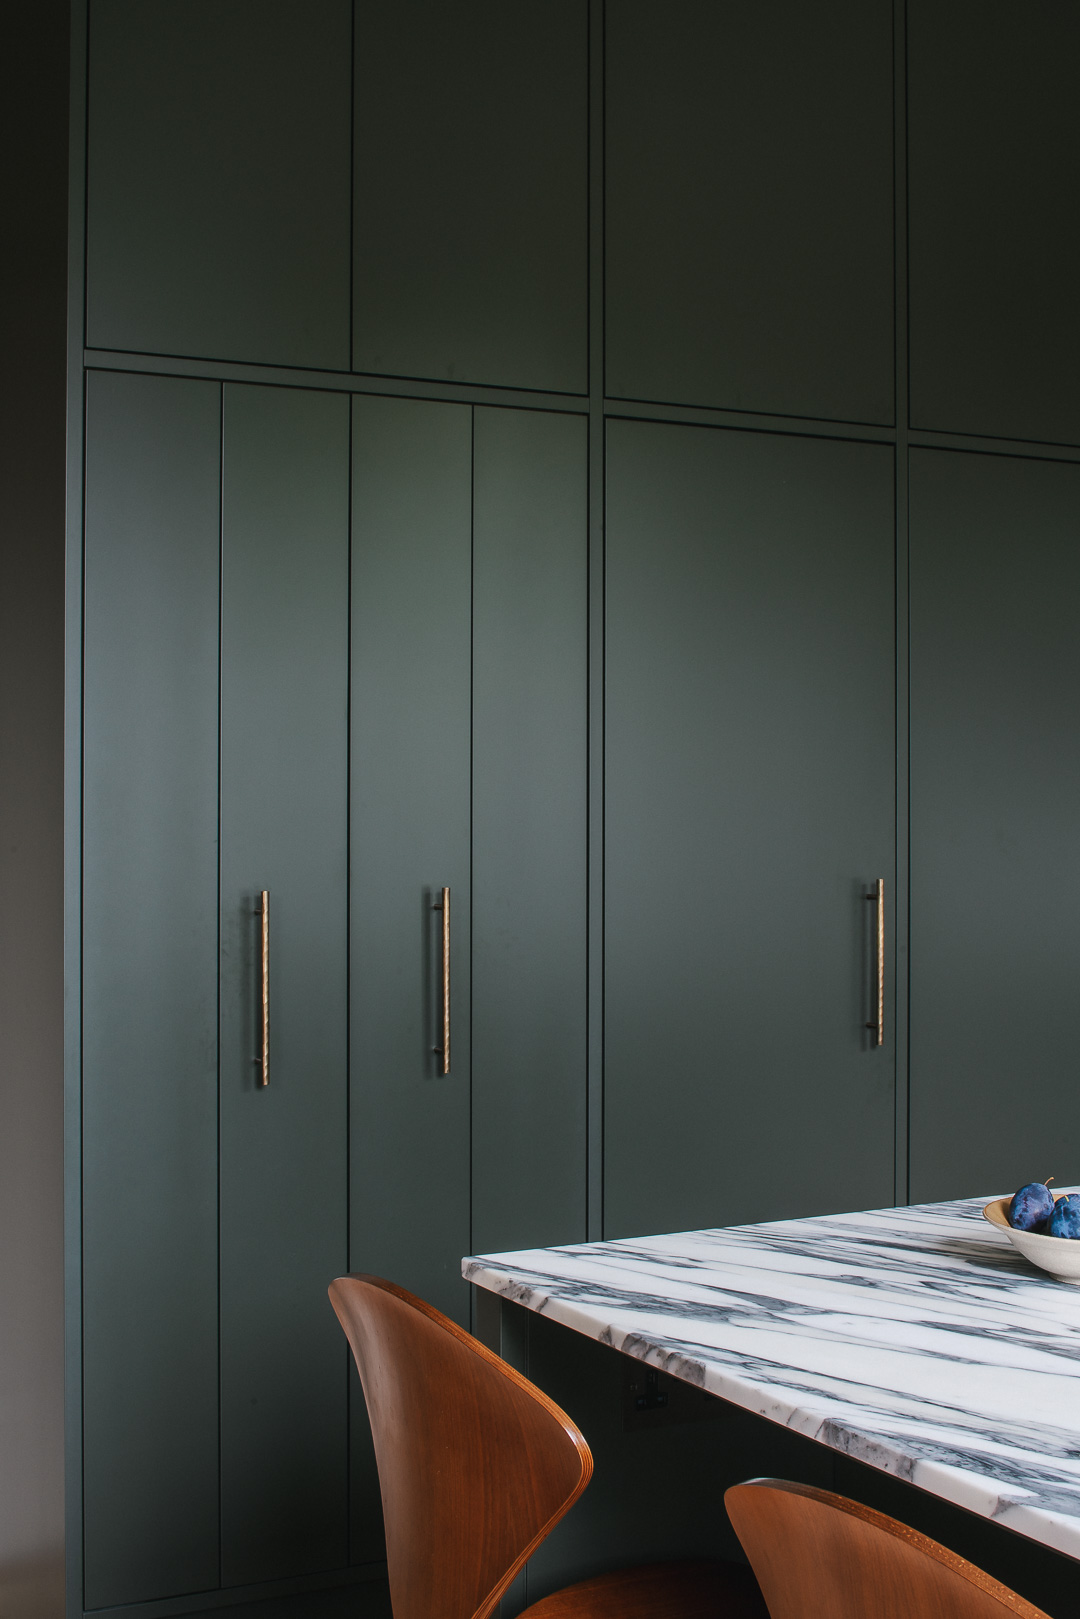
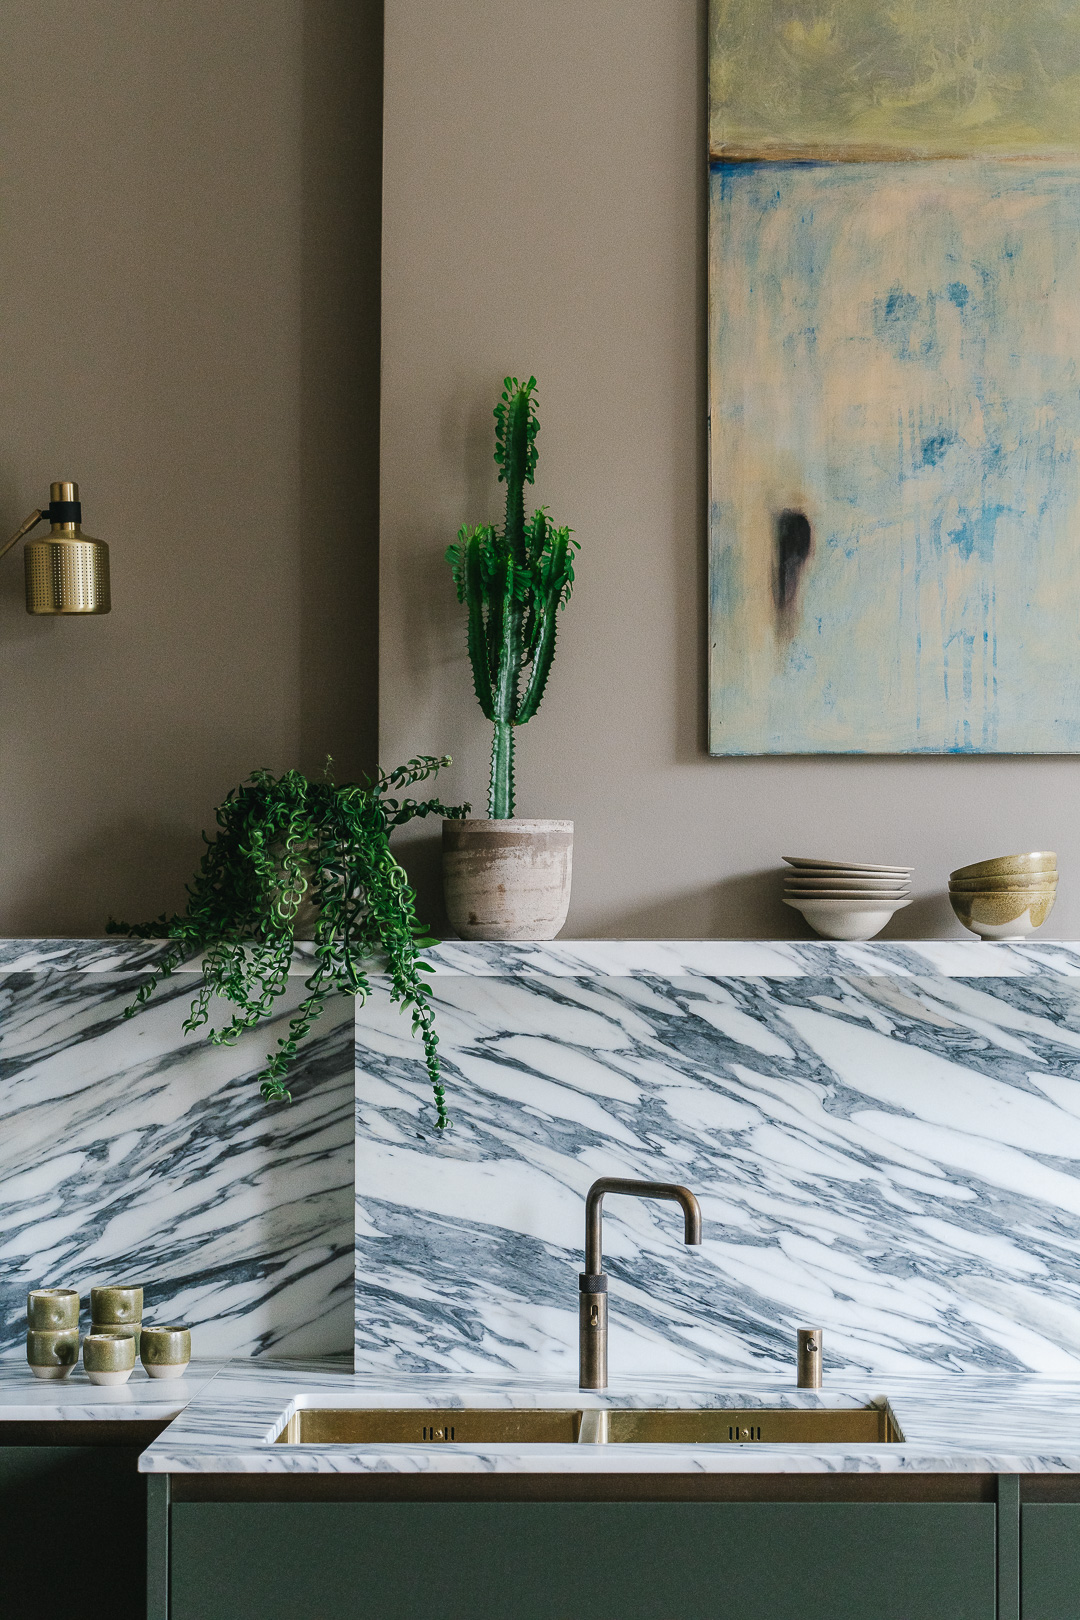
Dark green custom cabinetry was paired with brushed brass handles and Arabescato Corchia marble worktops to create a palette with depth and presence, without overpowering the space. These materials were selected for their ability to sit comfortably alongside period elements while introducing a distinctly modern note.

Every element, from the construction of the cabinetry to the handling of the marble, was crafted with precision. Careful attention to junctions and detailing allowed the kitchen to feel grounded and resolved, while maintaining the sense of lightness required by the brief.

"The pared back, contemporary kitchen has been designed to ‘float’ within the detail of the room. Tall units hide a large pantry and refrigeration, and large amounts of storage are afforded by push-to-open discreet drawers throughout. The Arabescato Corchia marble gives a flamboyant feel in an otherwise plain and pared back space."

Jane Bates, Interior Ddesigner

The Result

The completed kitchen sits confidently within the regency townhouse, offering modern functionality while remaining visually restrained. The result is a space that feels contemporary but considered, adding clarity and usefulness without disrupting the character of the original architecture.

Browse our projects

Our precision in practice

Bespoke Joinery for Sailors House, Hamble-le-Rice

A full joinery package, exterior timber panelling, staircase, kitchen, and bespoke storage, for a net zero coastal home in Hampshire by OB Architecture.

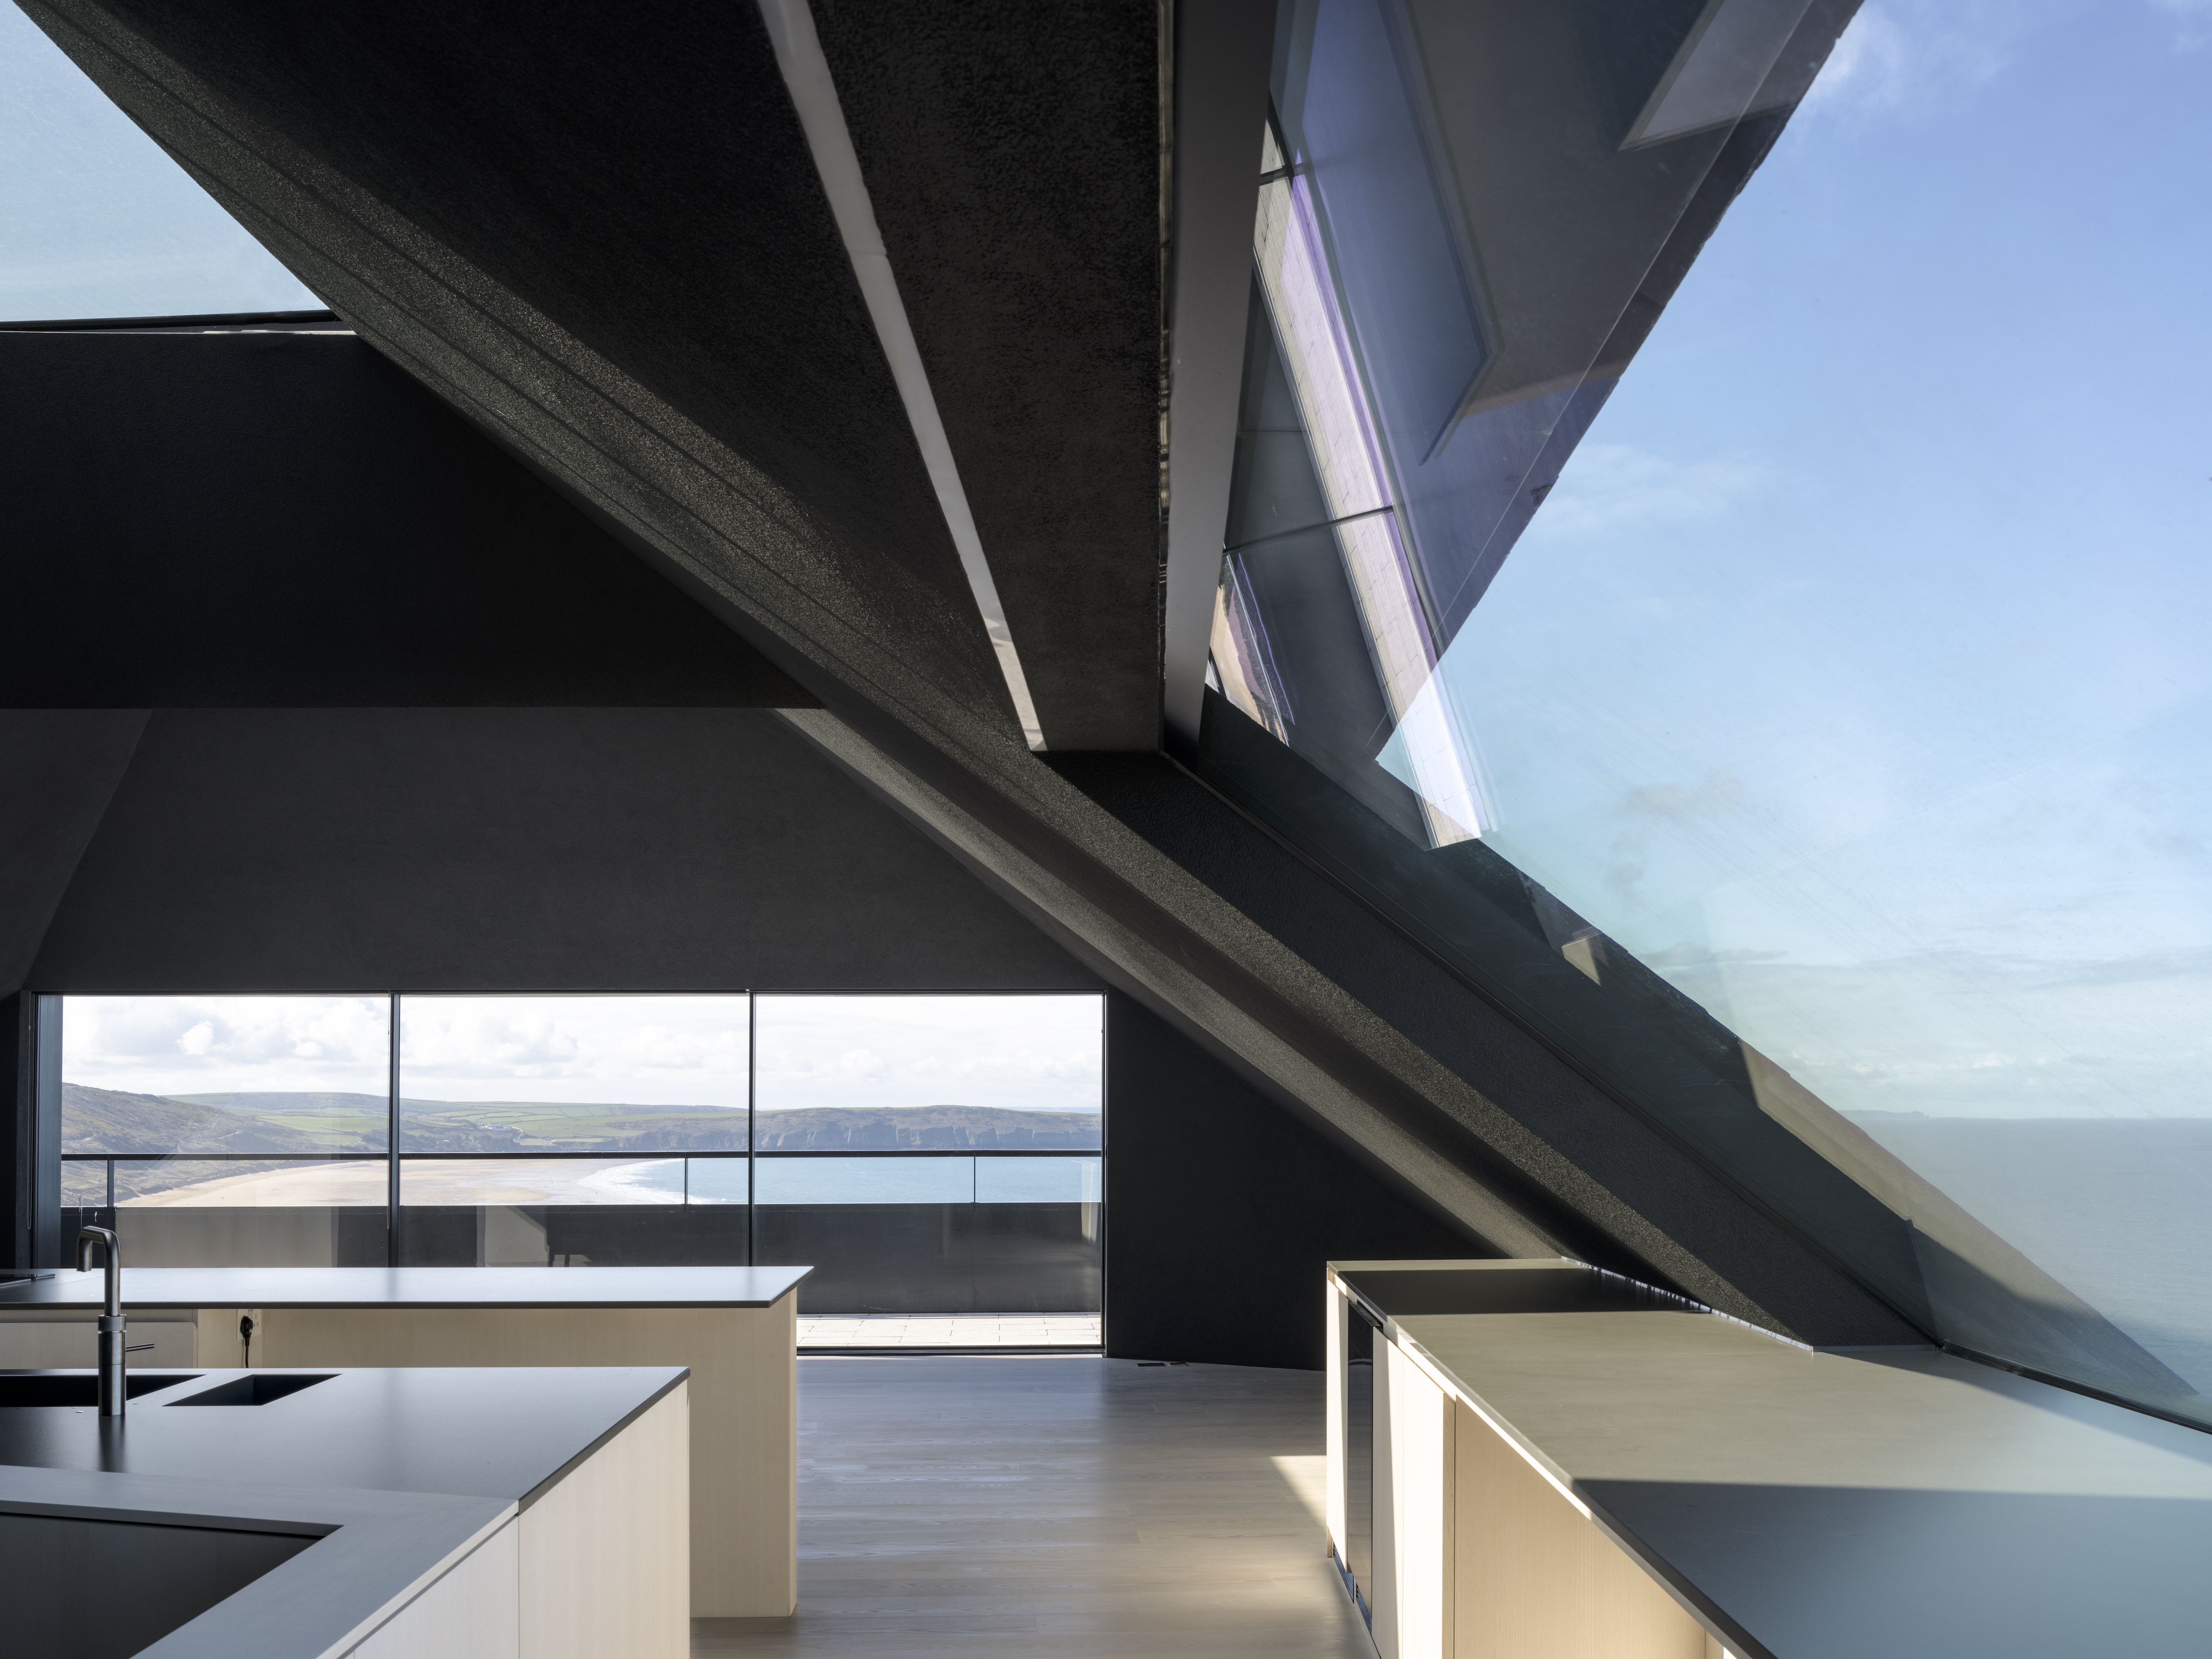
Bespoke Furniture for RIBA Award-Winning Two-Family House, Cornwall

Bespoke dining and coffee tables in English woodland timber, crafted for a RIBA Award-winning clifftop home at Mawgan Porth, Cornwall by Rundell Associates.

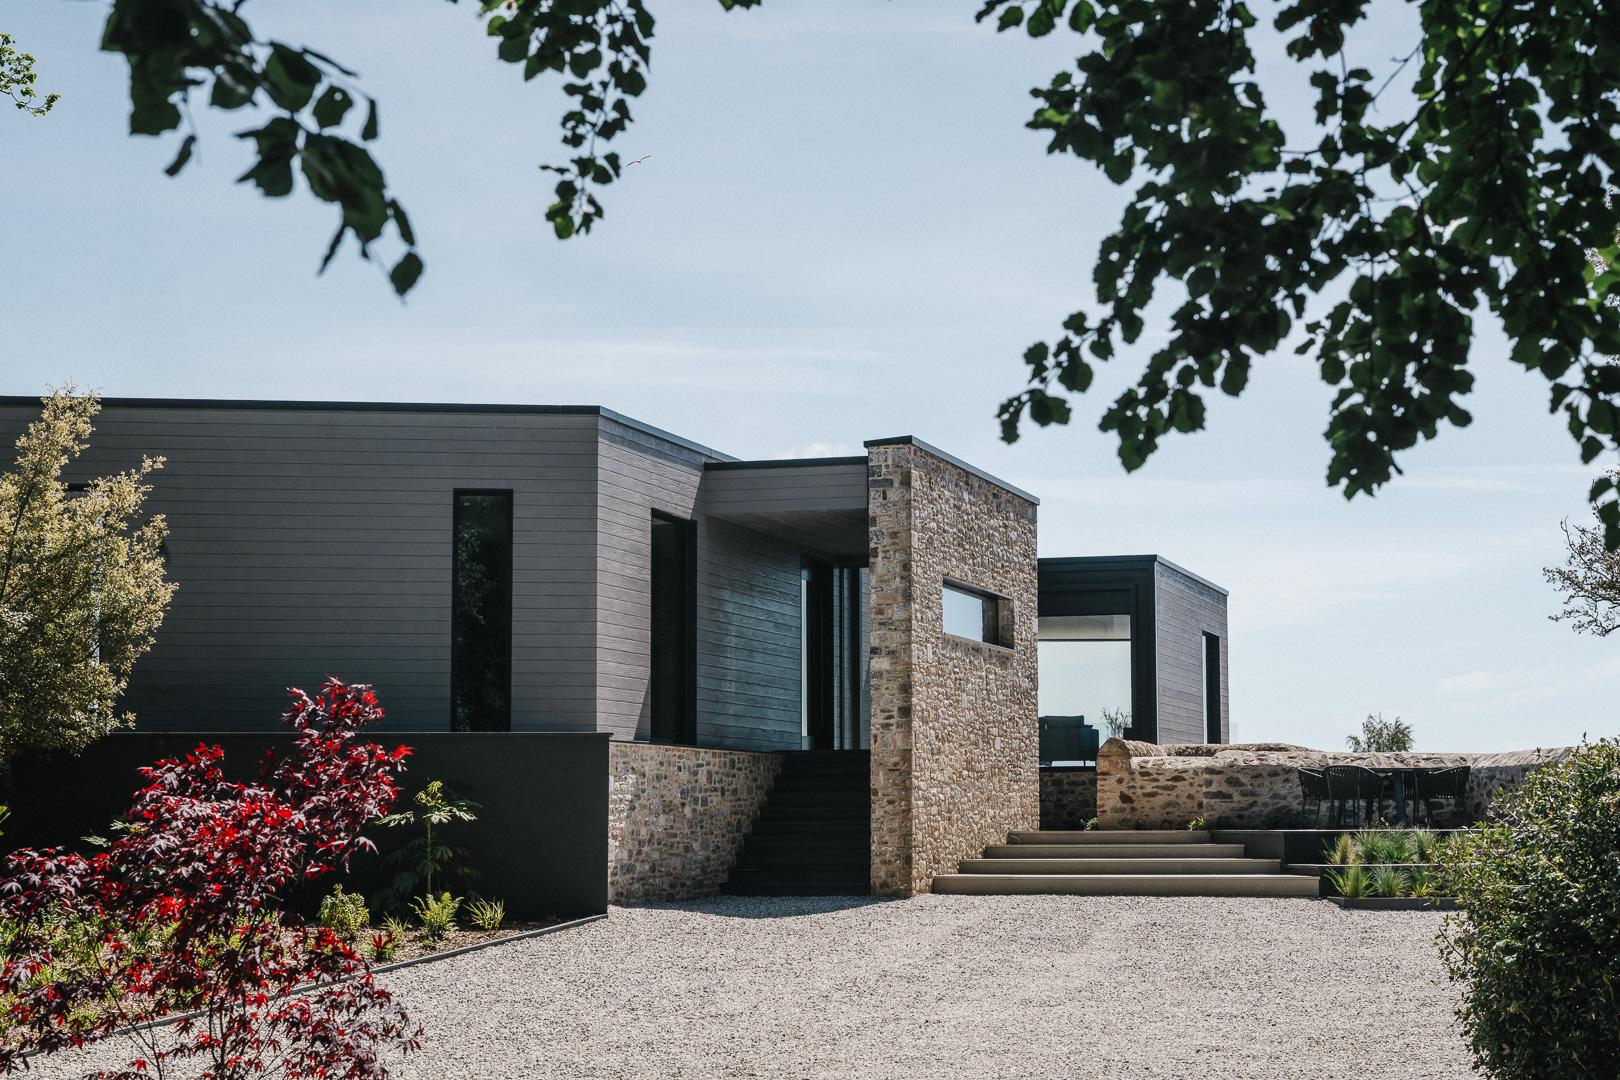
Bespoke interior joinery for a Contemporary Riverside property, Topsham

A serene South Devon residence overlooking the Exe Estuary, featuring radiused walls, concealed doors, and refined interior furniture to frame sweeping estuary views.

A bespoke media wall for a contemporary waterside home on the Exe Estuary.

A living room media wall in dyed oak, Noir St. Laurent marble, leather and bronzed brass: designed and installed within a cantilevered contemporary house in Lympstone, Devon.

Material-Led Interiors for Award-Winning Grand Designs Home

Birch ply, Fenix, and stainless steel joinery define an award-winning Grand Designs home in Frome, combining flexible living with calm, material-led interiors.

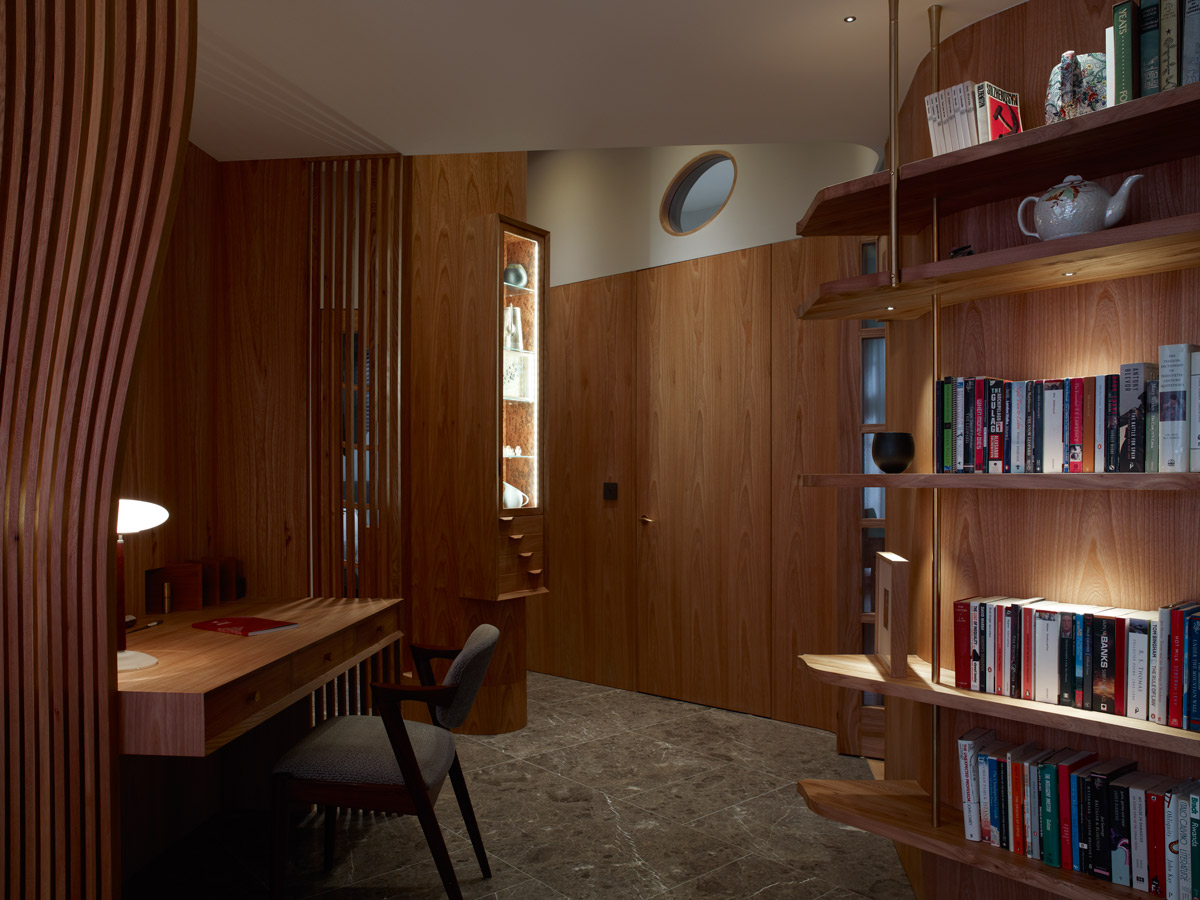
Bespoke Joinery for Grade II Listed Covent Garden Penthouse

Continuous walnut joinery, concealed integrations, and exacting alignment to unify a duplex interior within a Grade II listed building in the heart of London.

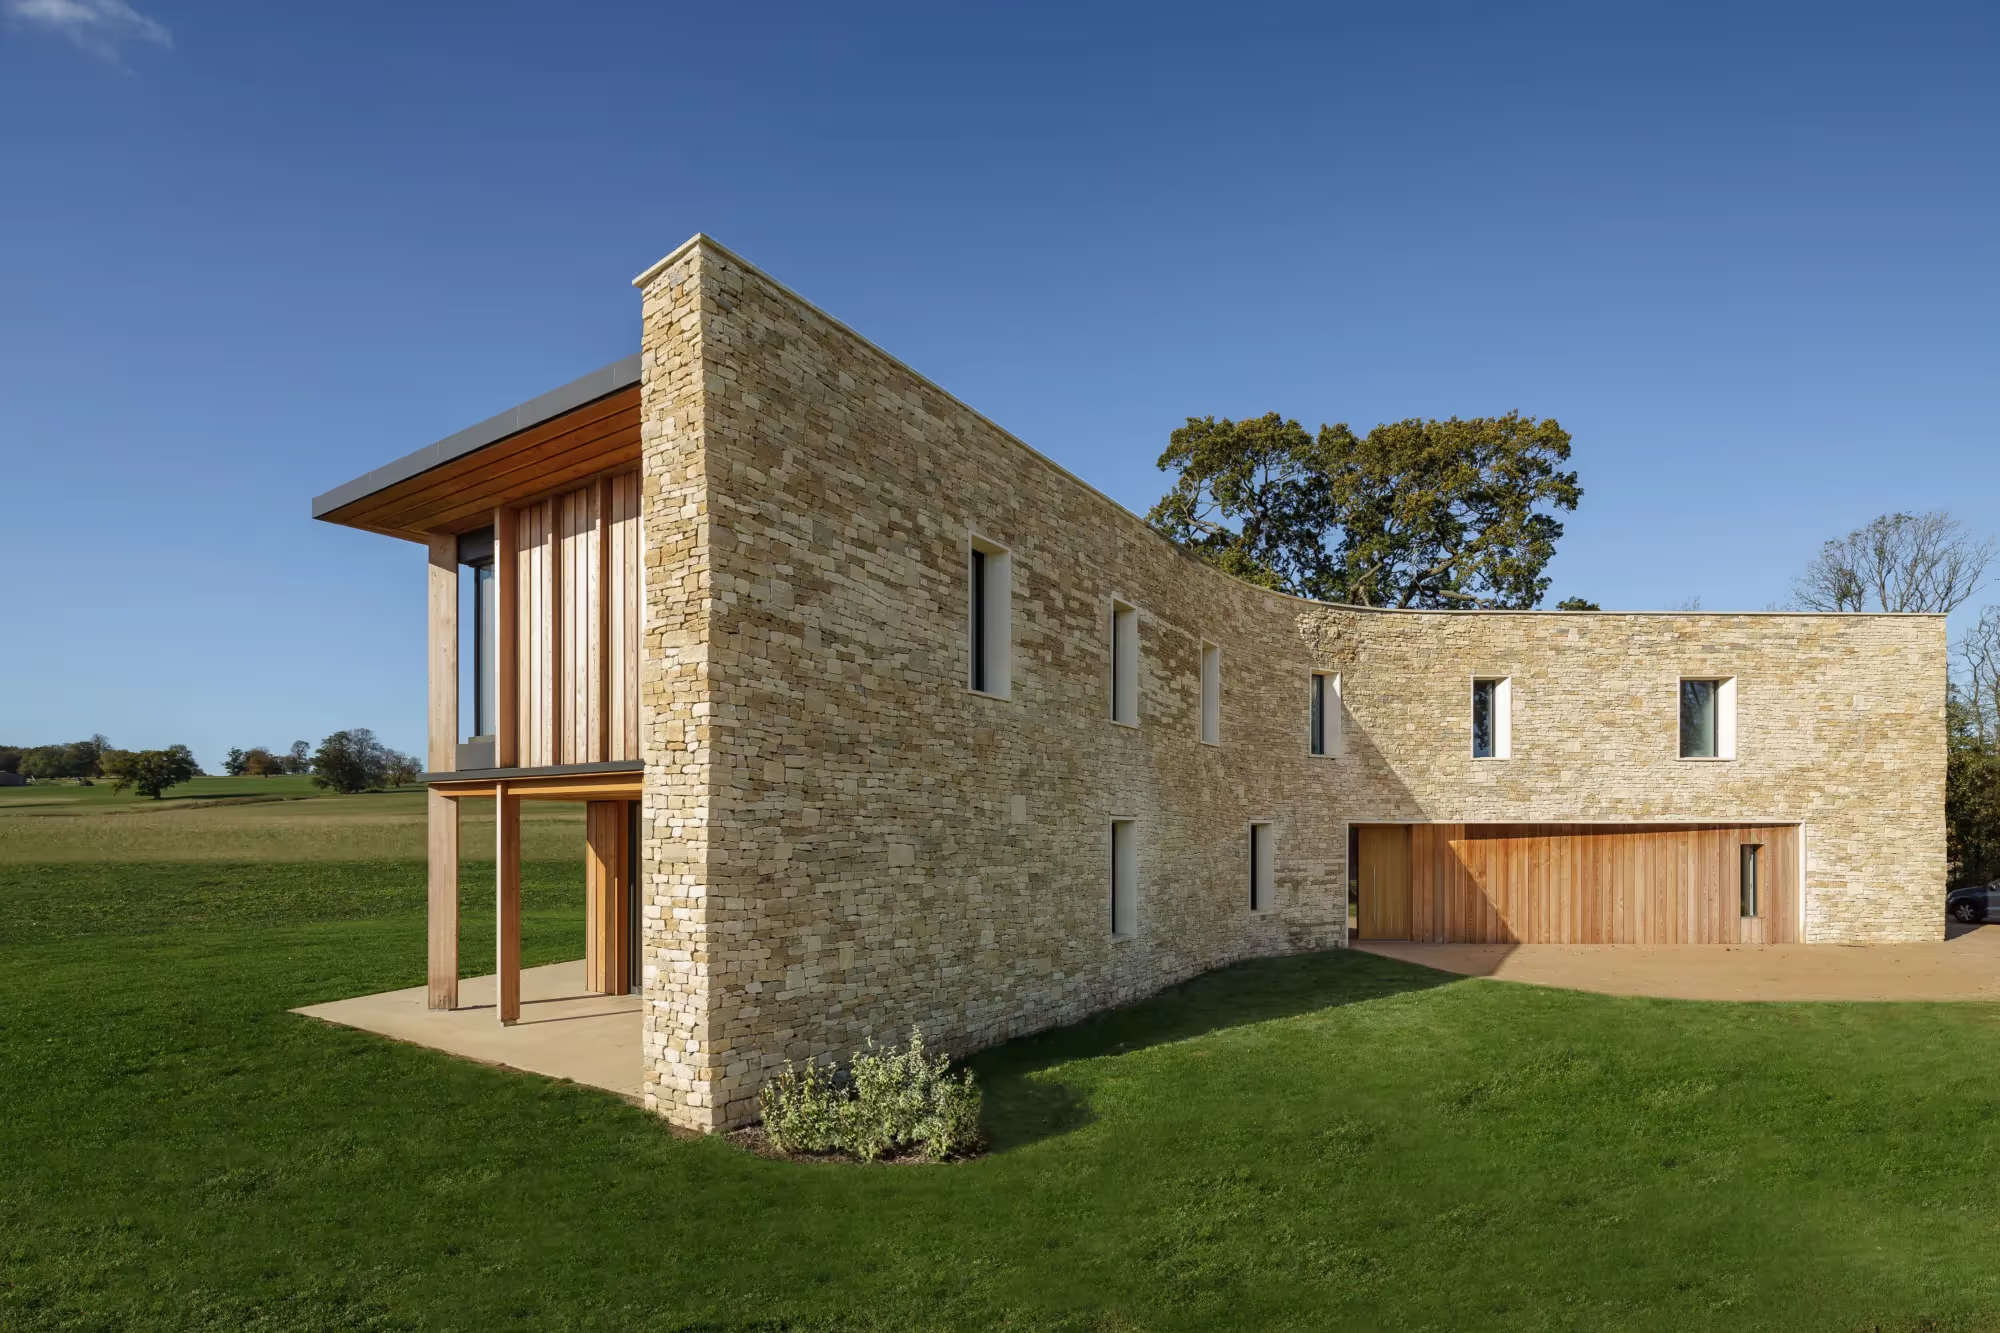
A Curved Oak Staircase Shaping the Heart of a Somerset Passivhaus

A bespoke curved oak staircase for a Somerset Passivhaus, featuring continuous grain, concealed storage, and precision-crafted detailing by Young & Norgate.

Bespoke Interiors for a Contemporary Apartment

Bespoke furniture and joinery for a contemporary apartment overlooking Portman Square, featuring integrated storage, a floating media unit, and tailored furniture by Young & Norgate.

Bespoke Joinery for a Contemporary Putney Apartment

359m² of bespoke veneered and curved joinery delivered within the Gilbert Scott Building, Putney, translating Bricault Design's mid-century scheme into precise built form.

A Complete Joinery Package for Huntworth Lodge, Bristol

Staircase, kitchen, solid oak doors and fitted joinery delivered for Huntworth Lodge in Bristol, designed by Smith Maloney and constructed by MAKE.

Bespoke Joinery for a Coffey Architects Coastal Home in Devon

Precision bespoke joinery delivered for a contemporary coastal home in Devon, designed by Coffey Architects to frame expansive sea views.

Fitted Joinery for a Hillside Home Overlooking Portree Harbour

White-tinted ash kitchen, concealed jib doors and fitted joinery delivered within a blackened timber and stone hillside home overlooking Portree harbour.

Let’s Create Together

We’re passionate about bringing your architectural designs to life through expert craftsmanship and collaboration. Whether you’re working on a residential, commercial, or hospitality project, we’re here to provide tailored solutions that meet and exceed your ambitions.