A Curved Oak Staircase Shaping the Heart of a Somerset Passivhaus
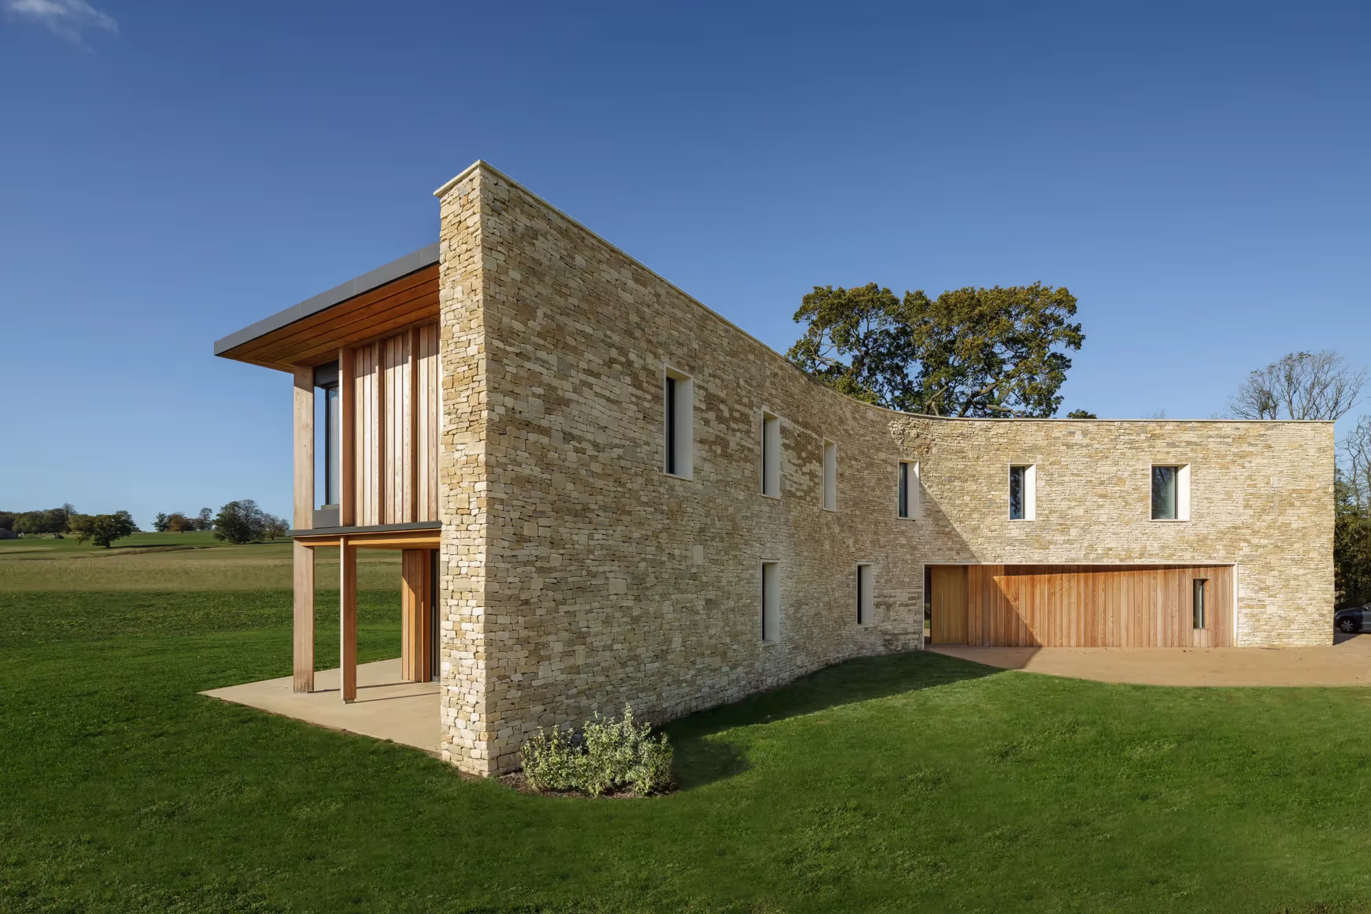
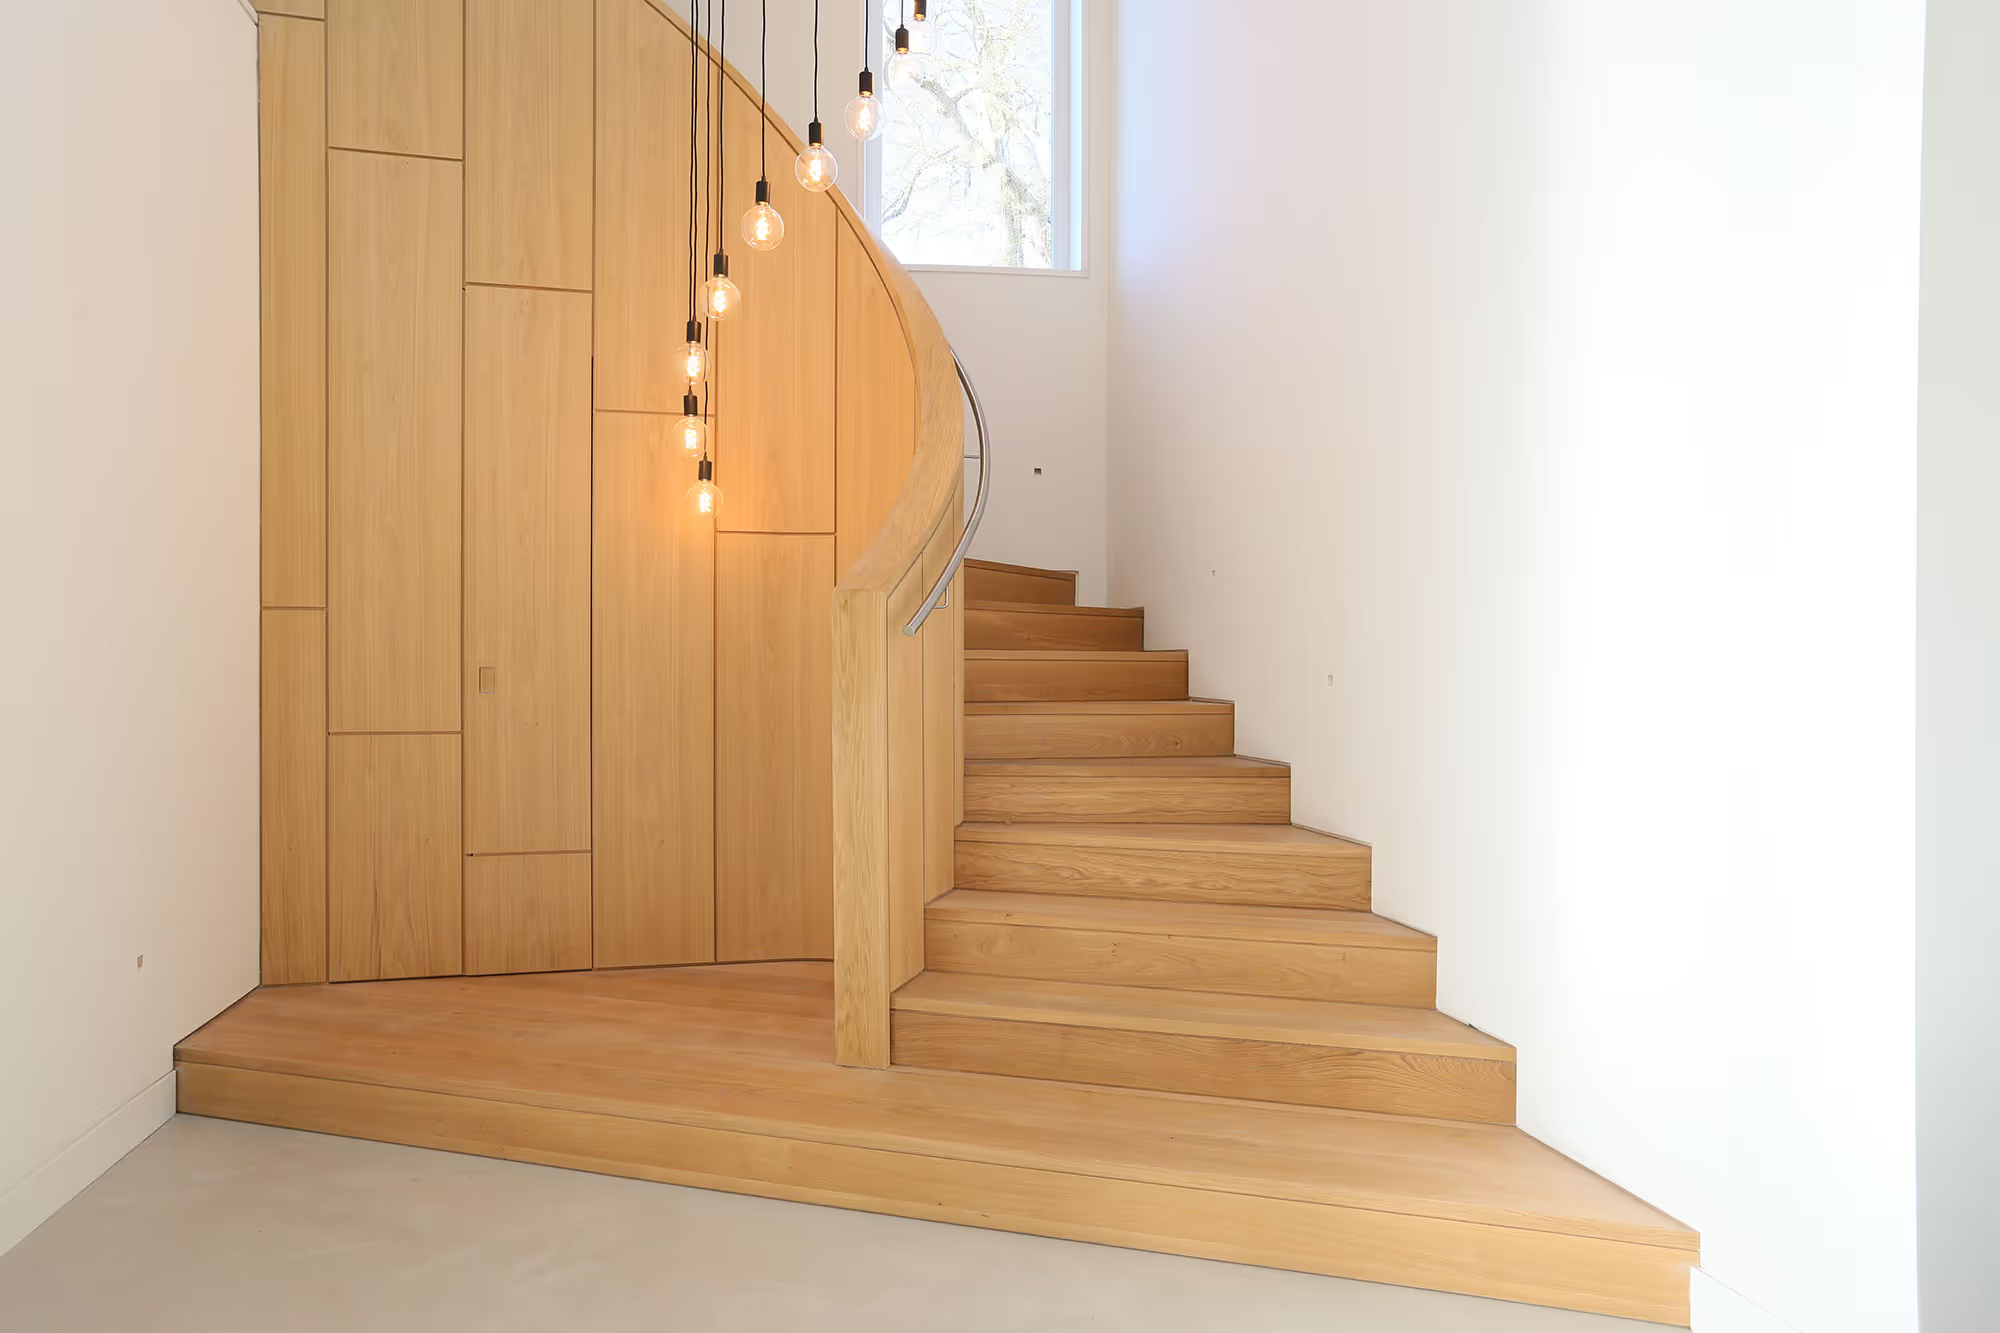
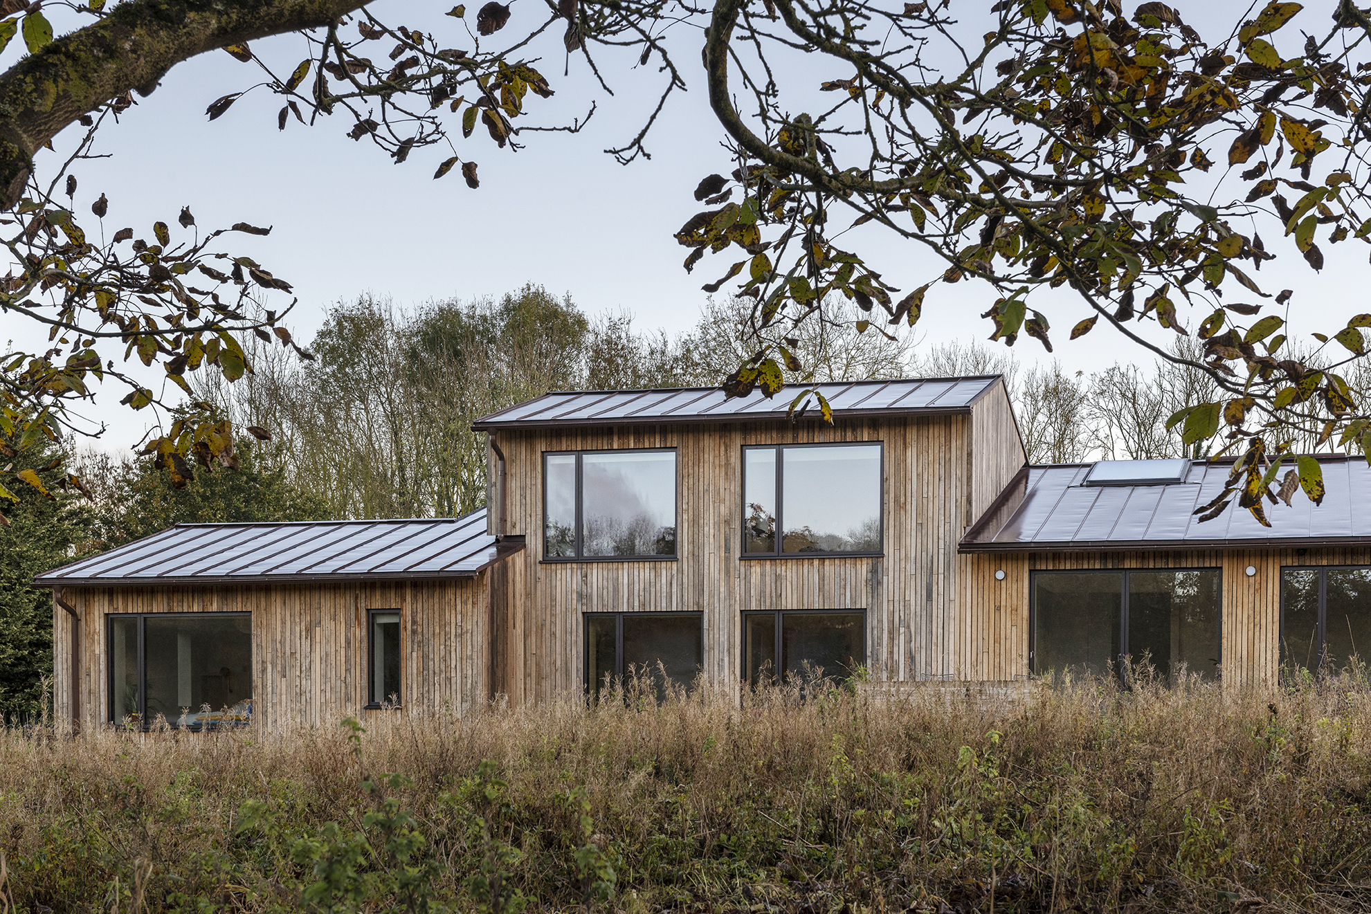
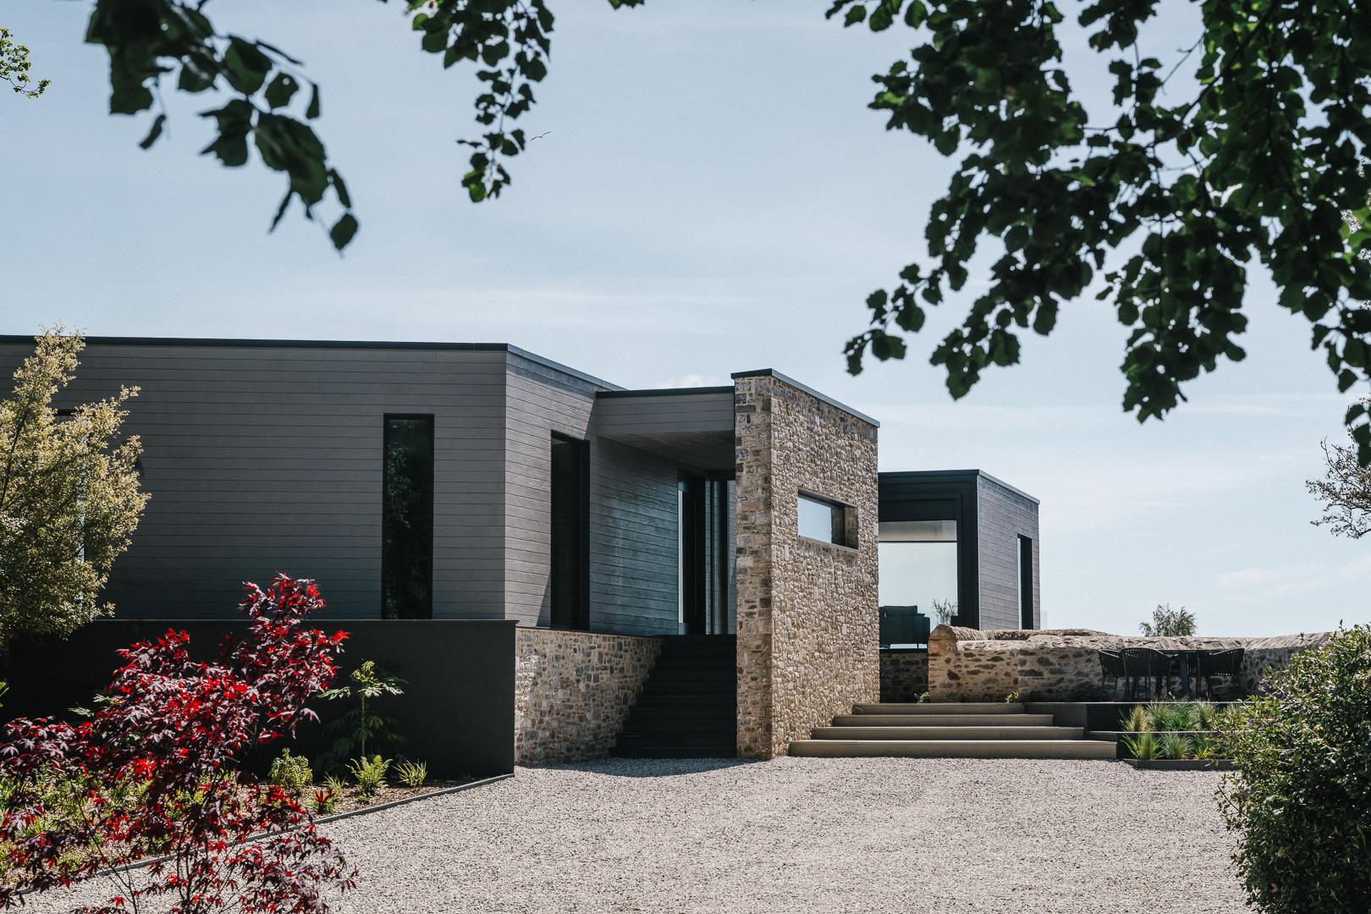
Situated in the Somerset countryside, this Passivhaus was conceived as a carefully detailed, sustainable home with a strong architectural identity. Within this context, the staircase was intended to play a central role: not simply as a means of circulation, but as a defining interior element capable of anchoring the space.
The challenge lay in creating a staircase that could operate as a focal point while remaining fully integrated within the home’s clean architectural language and sustainable principles.
Defining the Scope of a Central Architectural Element
Young & Norgate were commissioned by CaSA Architects and MAKE to design, fabricate, and install a bespoke curved oak staircase for the heart of the home. The project required the staircase to balance visual presence, technical precision, and everyday function.
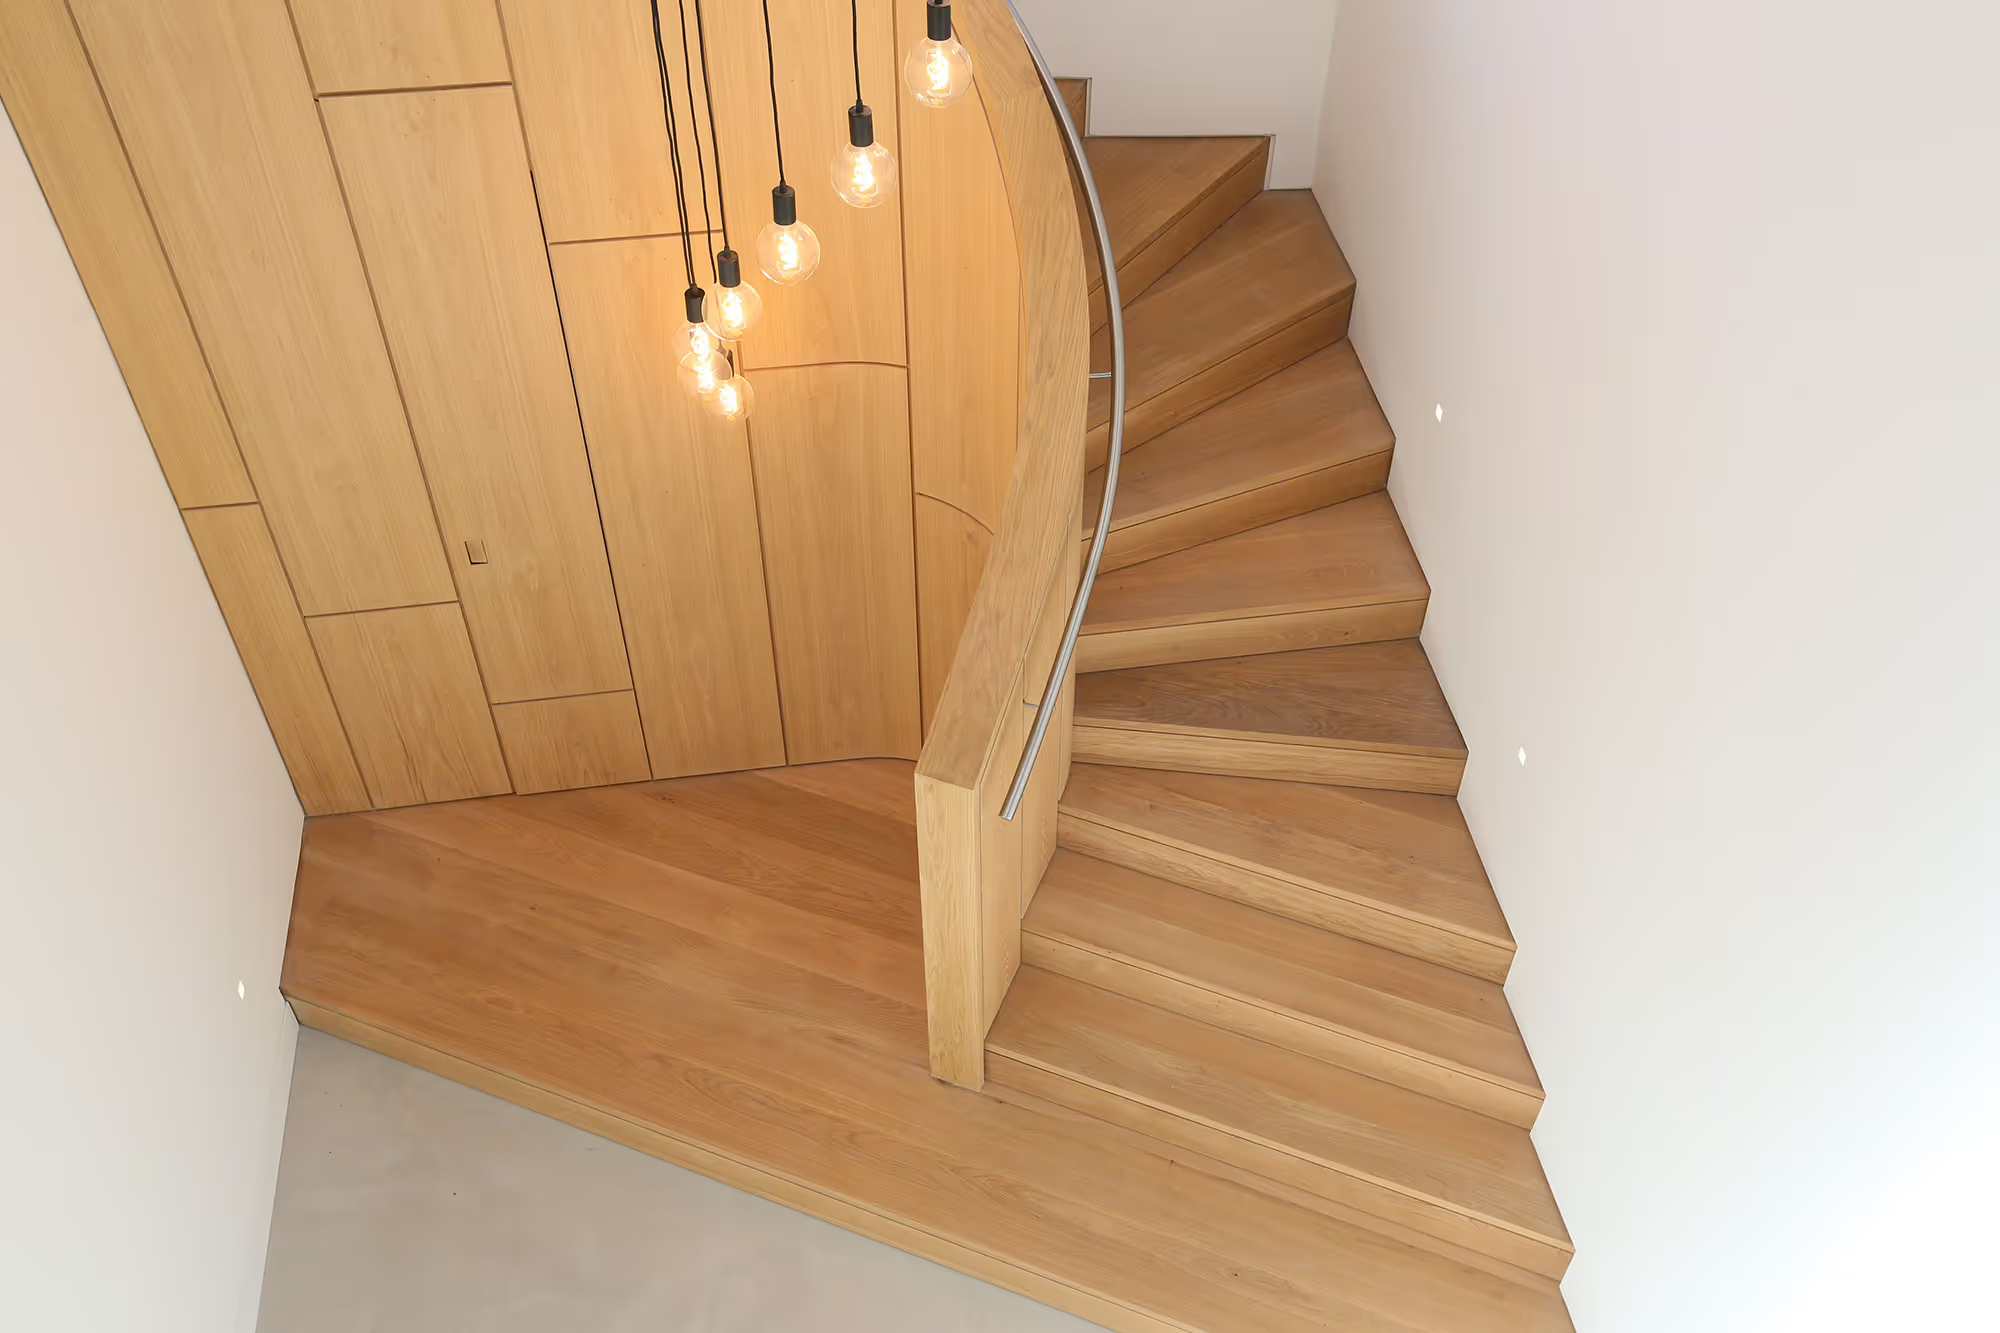
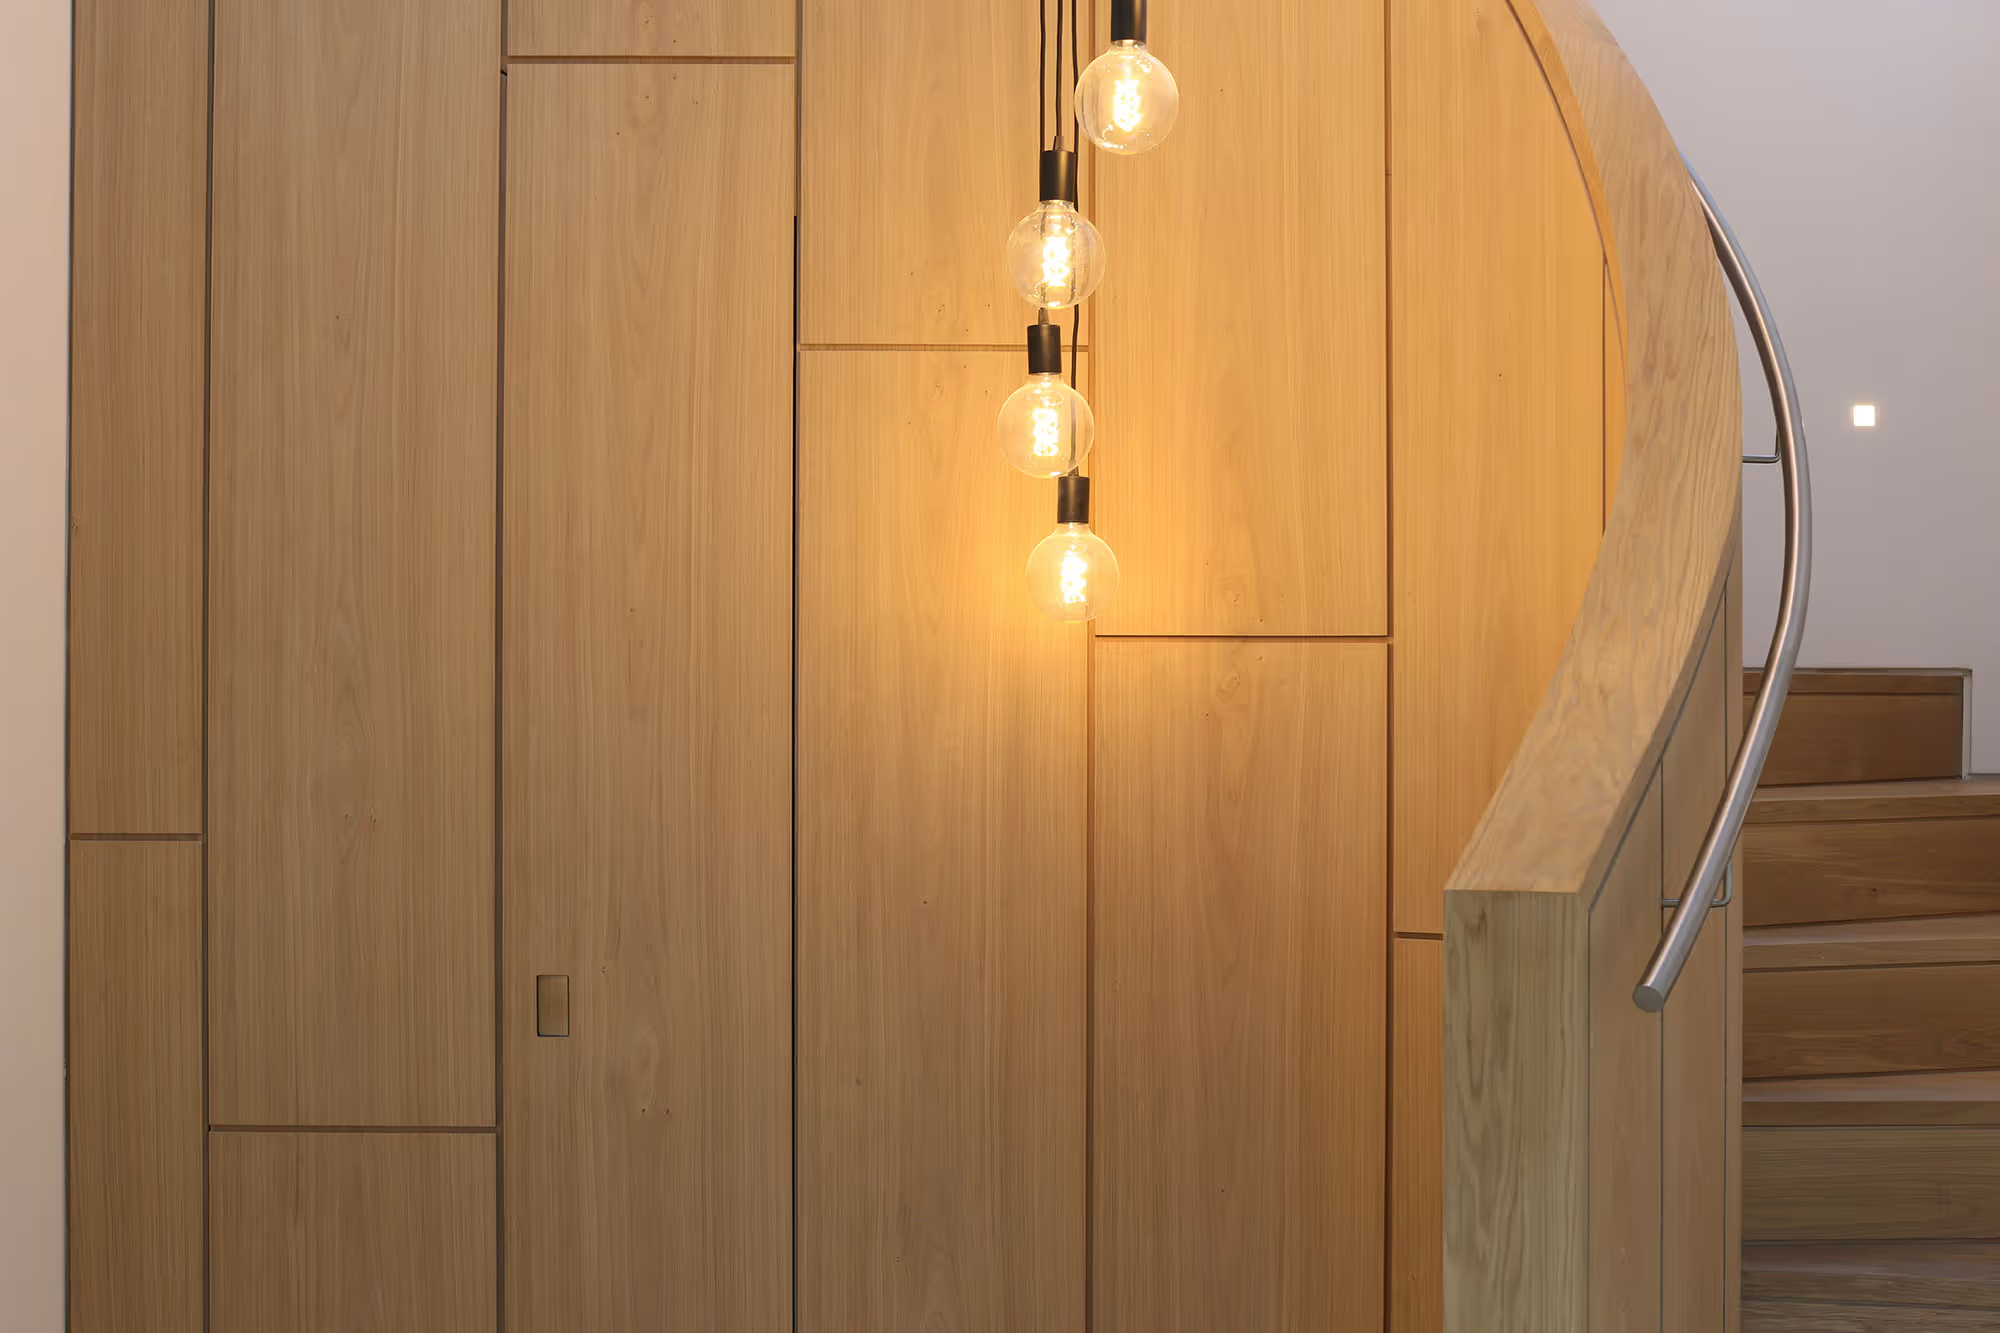
In addition to the stairs themselves, the scope included integrated storage beneath the stairs and a concealed door leading to the mechanical and electrical room, all resolved as part of a single, cohesive joinery element.
Developing a Seamless Curved Form
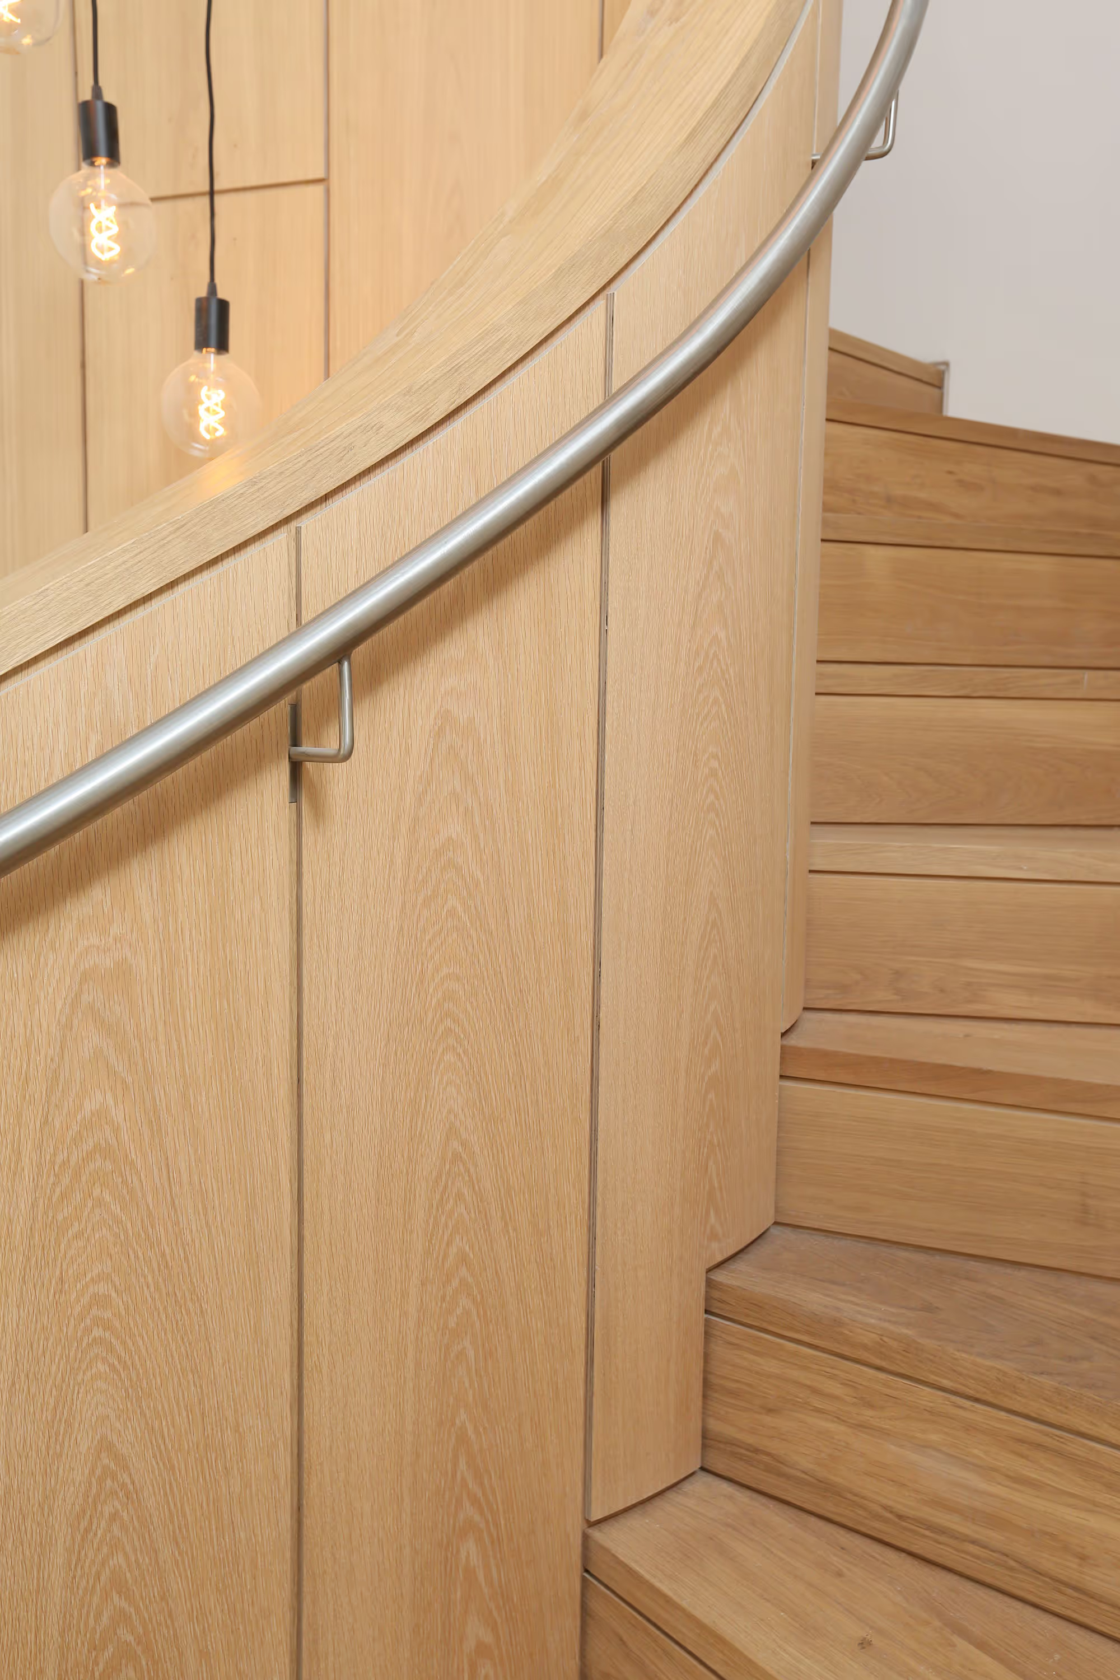
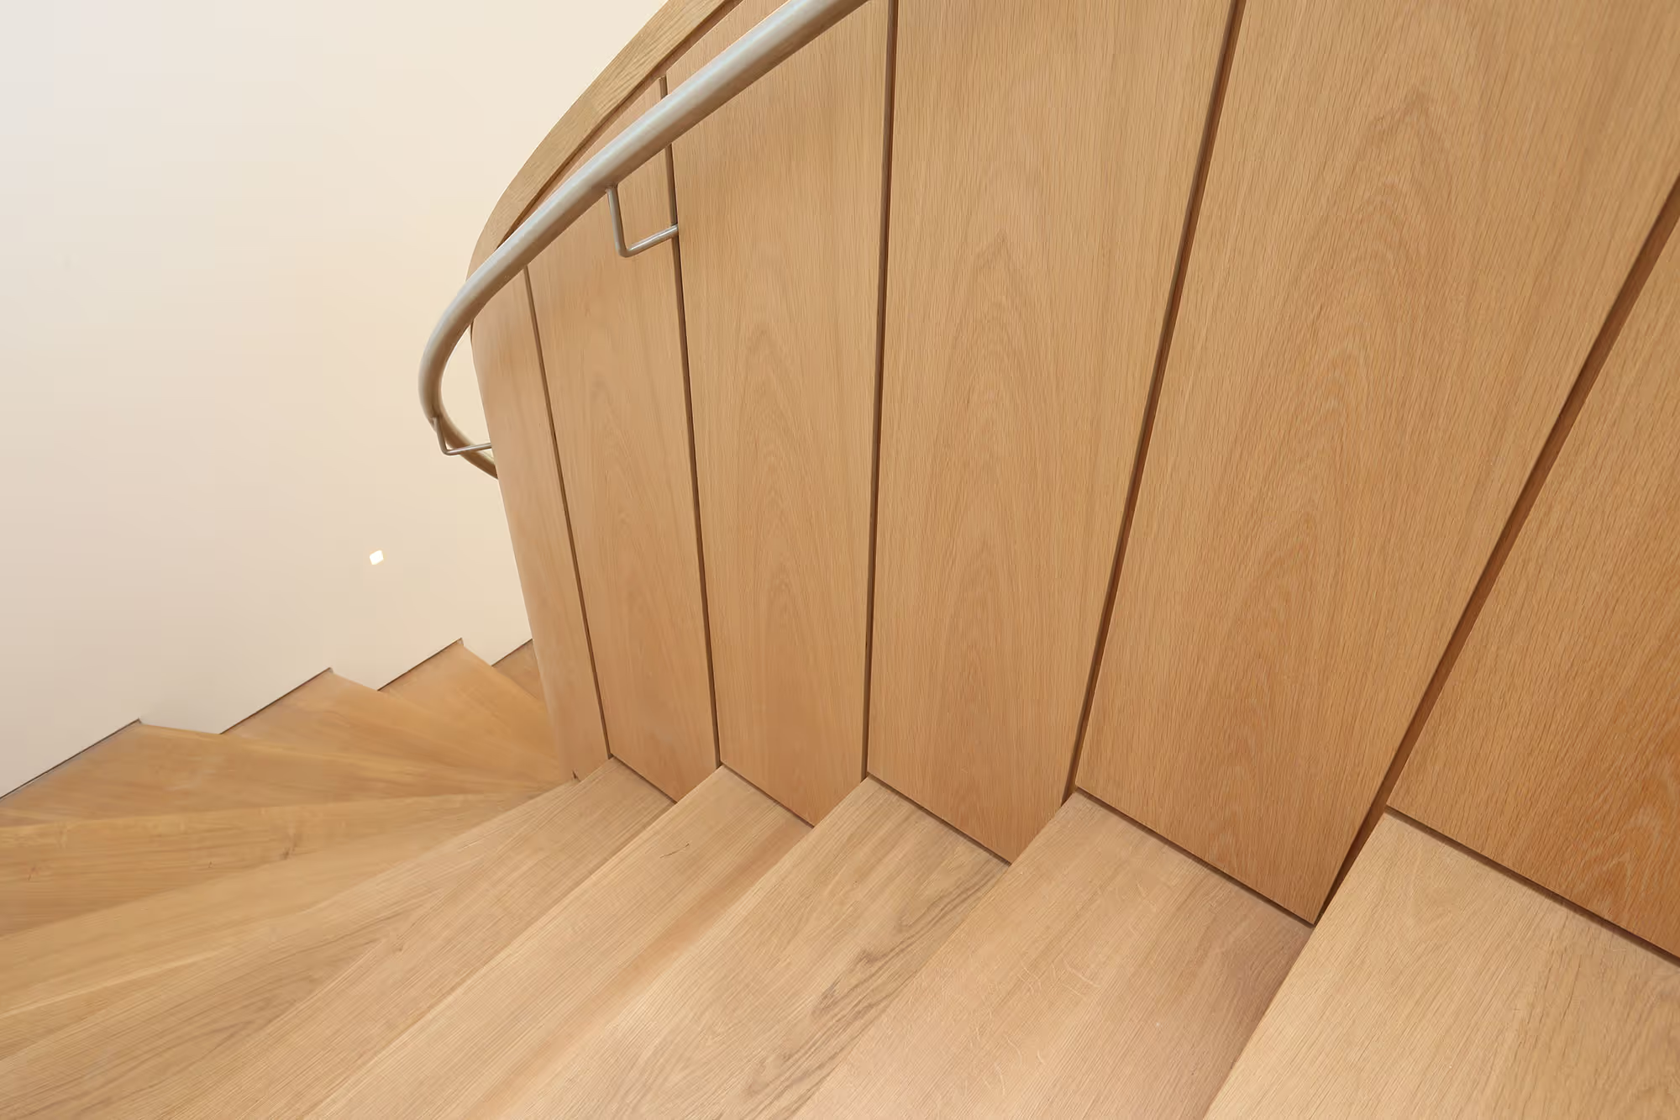
The design of the staircase was central to the home’s aesthetic. A key ambition was to achieve a seamless, continuous grain that wrapped around both the inside and outside faces of the curve, allowing the form to read as fluid and uninterrupted within the space.
Close coordination with the design team ensured that proportion, curvature, and junctions were carefully resolved, enabling the staircase to integrate harmoniously with the surrounding architecture rather than sit apart from it.
Material Continuity and Technical Resolution
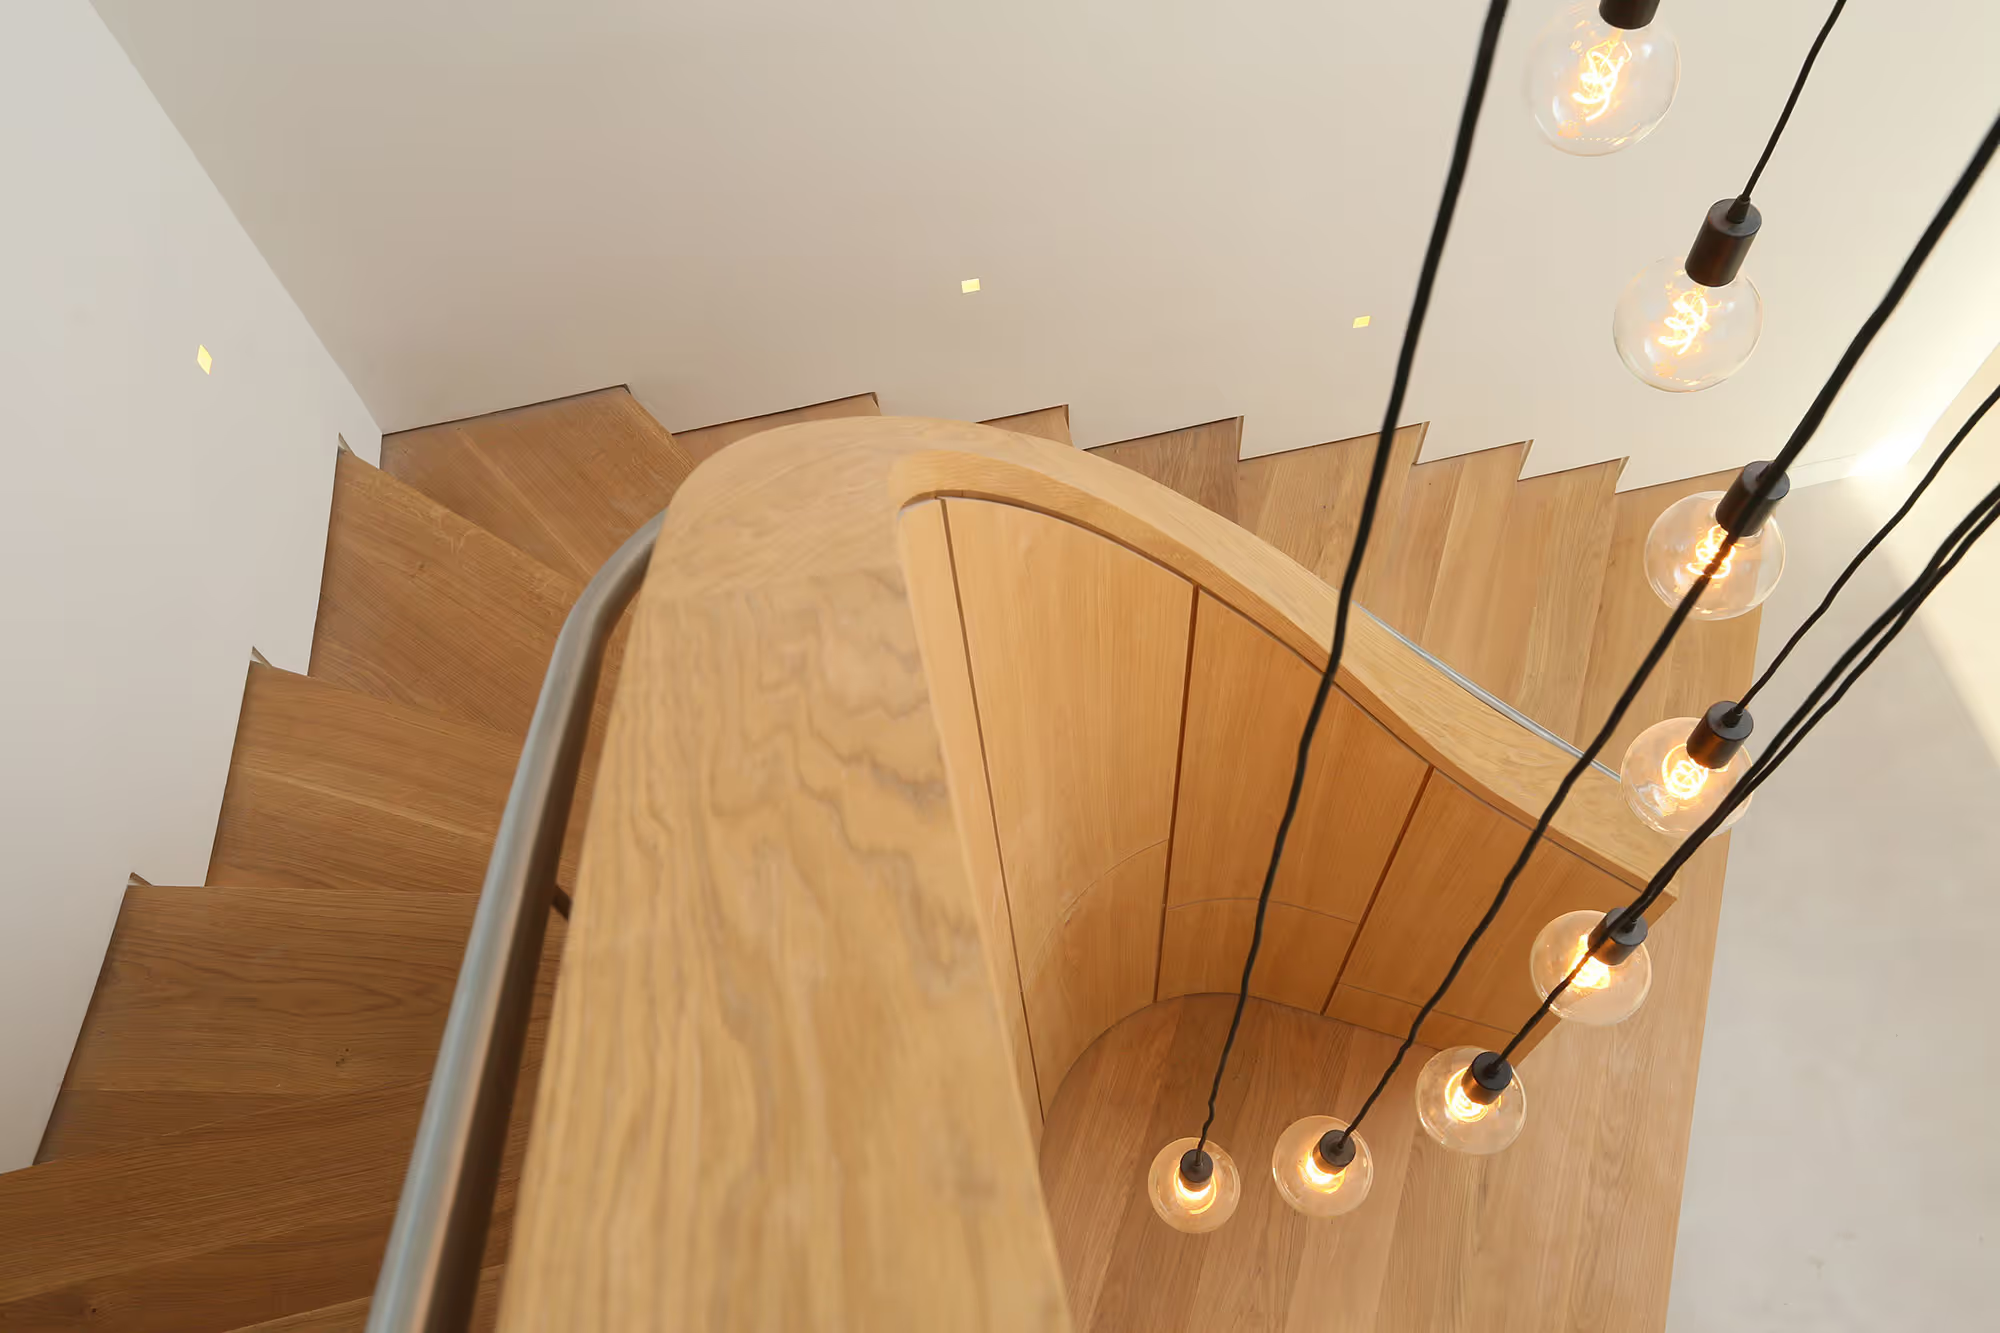
Oak was selected for its warmth, durability, and ability to express the curvature of the stair through continuous grain. The handrail capping proved to be one of the most technically demanding elements, crafted from multiple laminations of solid oak and hand-shaped to achieve the required compound curve while maintaining structural integrity.
Solid oak treads and risers were machined precisely and finished with natural clear OSMO oil, enhancing the material’s natural character while providing a durable, refined surface. Throughout the joinery, 10mm shadow gaps were introduced to emphasise clarity of line and highlight the precision of the detailing.
Hidden storage beneath the stairs and the concealed access door were fully integrated within the panel work, allowing necessary functions to disappear within the wider composition of the staircase.
Precision Delivered Through Craft and Coordination
Designing and crafting the staircase required a careful balance of technical expertise, design intent, and hands-on craftsmanship. Each component was considered individually, while always being resolved as part of the whole, ensuring that the stair functioned both structurally and visually within the Passivhaus framework.
Working closely with CaSA Architects and MAKE allowed the staircase to be installed as intended, maintaining the integrity of the curved form and the precision of its detailing.
The Result
The completed staircase operates as both a functional element and a defining interior feature.
Its curved form, continuous grain, and integrated detailing allow it to sit confidently at the centre of the home while supporting the building’s sustainable ethos.
The Lighthouse Staircase stands as a clear example of how collaboration, material control, and precise craftsmanship can come together to create an interior element that is both purposeful and quietly expressive.
.avif)

.png)
.jpg)