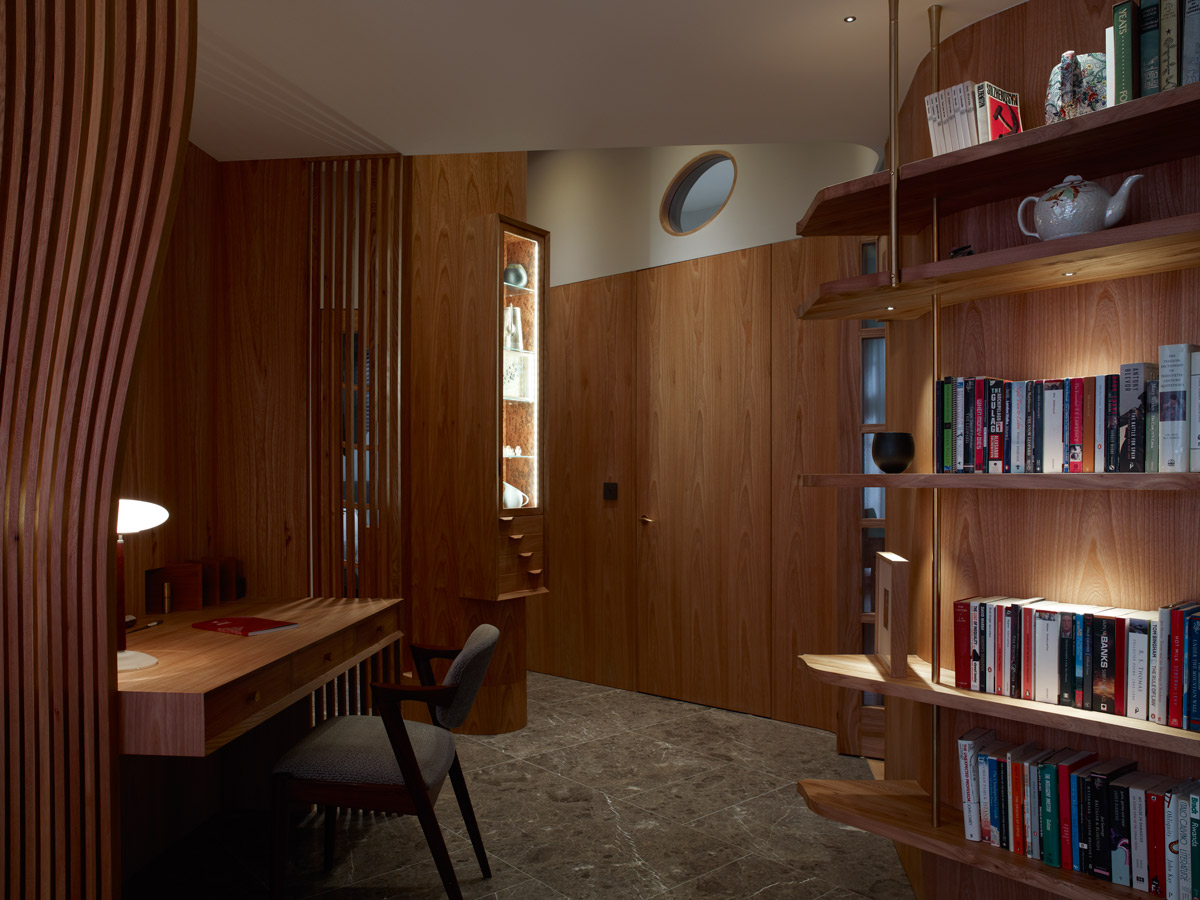
Tailor-Made Interiors for a Contemporary Apartment
Overlooking Portman Square in Bristol, this newly renovated apartment was conceived as a modern, minimalist home where function and aesthetic needed to operate in balance. The client’s brief called for an interior that felt calm and contemporary, while supporting everyday living through carefully considered furniture and storage.
Rather than treating each room in isolation, the project required a cohesive approach, with bespoke elements working together to connect spaces and reinforce a consistent design language throughout the apartment.
Defining the Scope of a Cohesive Interior
Young & Norgate were appointed to design and create a series of bespoke freestanding and fitted furniture pieces across the apartment. The scope encompassed the living, dining, kitchen, and hallway spaces, with each element required to integrate seamlessly into the wider interior.
The aim was to deliver furniture that served clear practical purposes while aligning closely with the apartment’s modern, minimalist aesthetic.
Designing for Function and Integration
Throughout the project, the design approach focused on resolving storage, circulation, and use without introducing visual clutter. Pieces were developed to feel integral to the architecture of the apartment, allowing the interior to read as a single, connected environment.
Close collaboration with the client ensured that each element responded directly to daily requirements, while maintaining clarity and restraint in form and proportion.
Tailored Furniture and Material Resolution
In the living area, a floating media unit spanning 4.5 metres was designed to house books and AV equipment, with an integrated filing system and concealed cable management. The unit was developed to make a clear architectural statement while remaining visually light within the space.
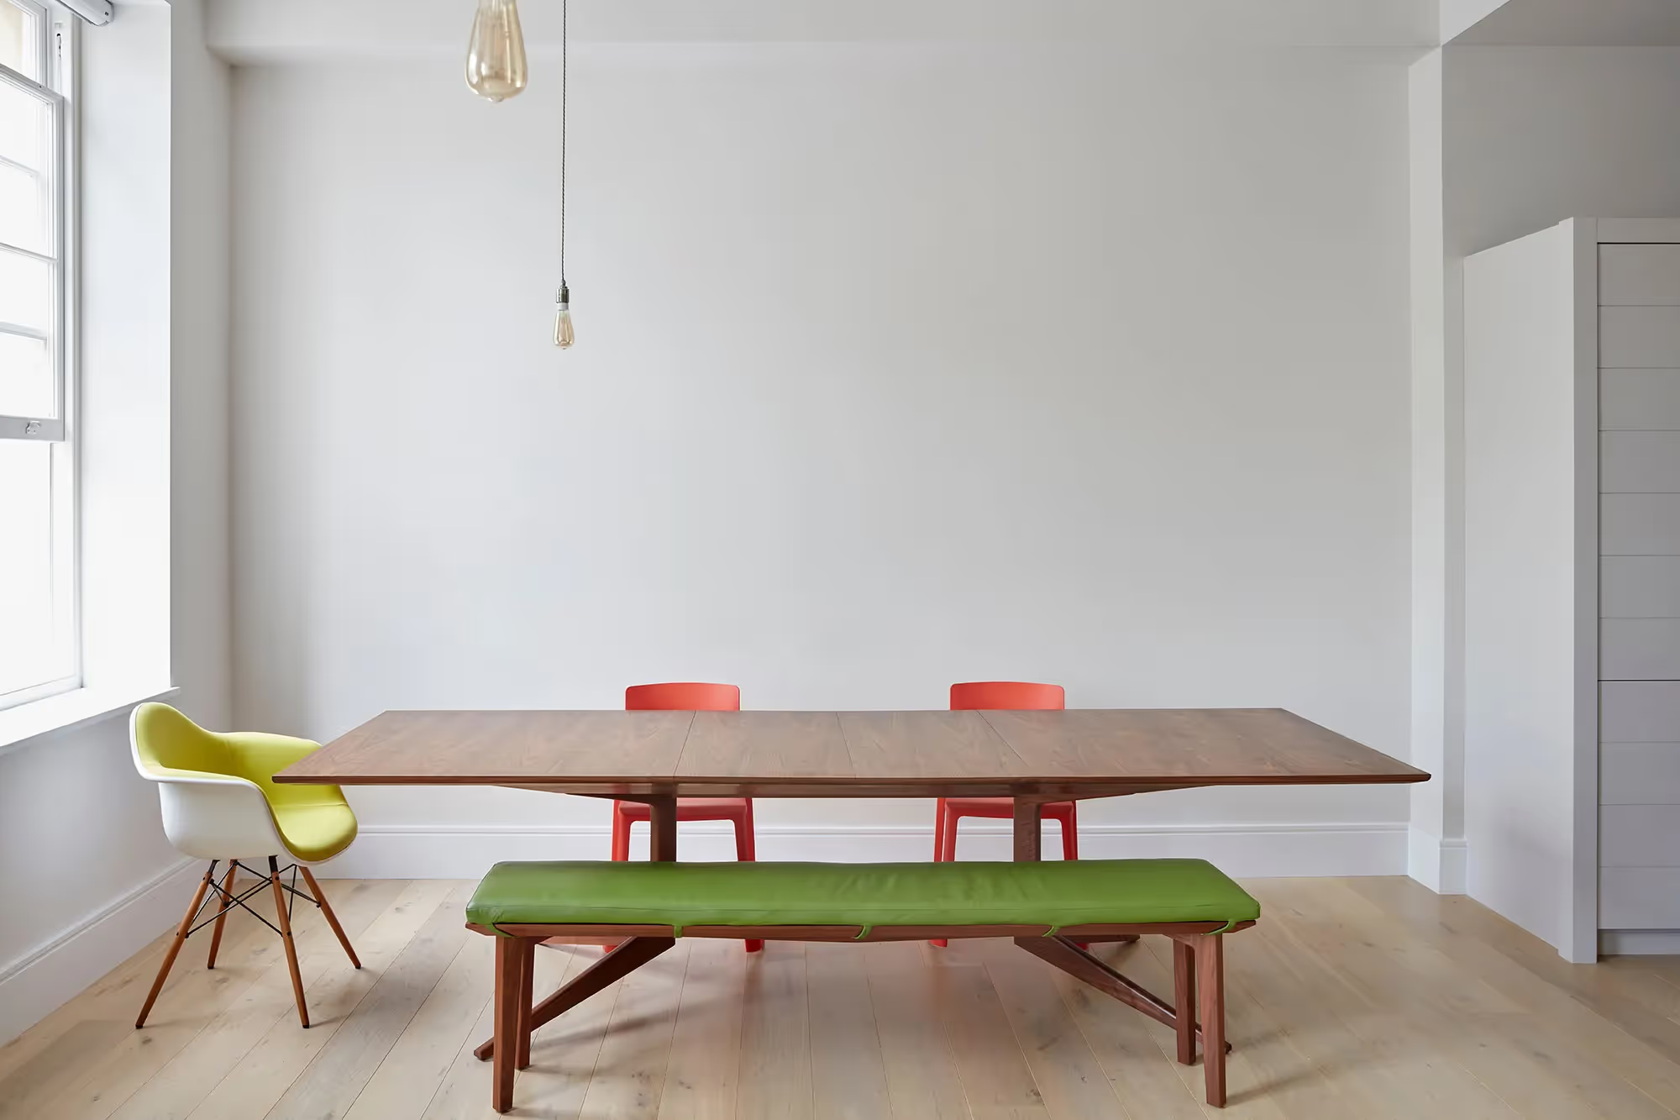
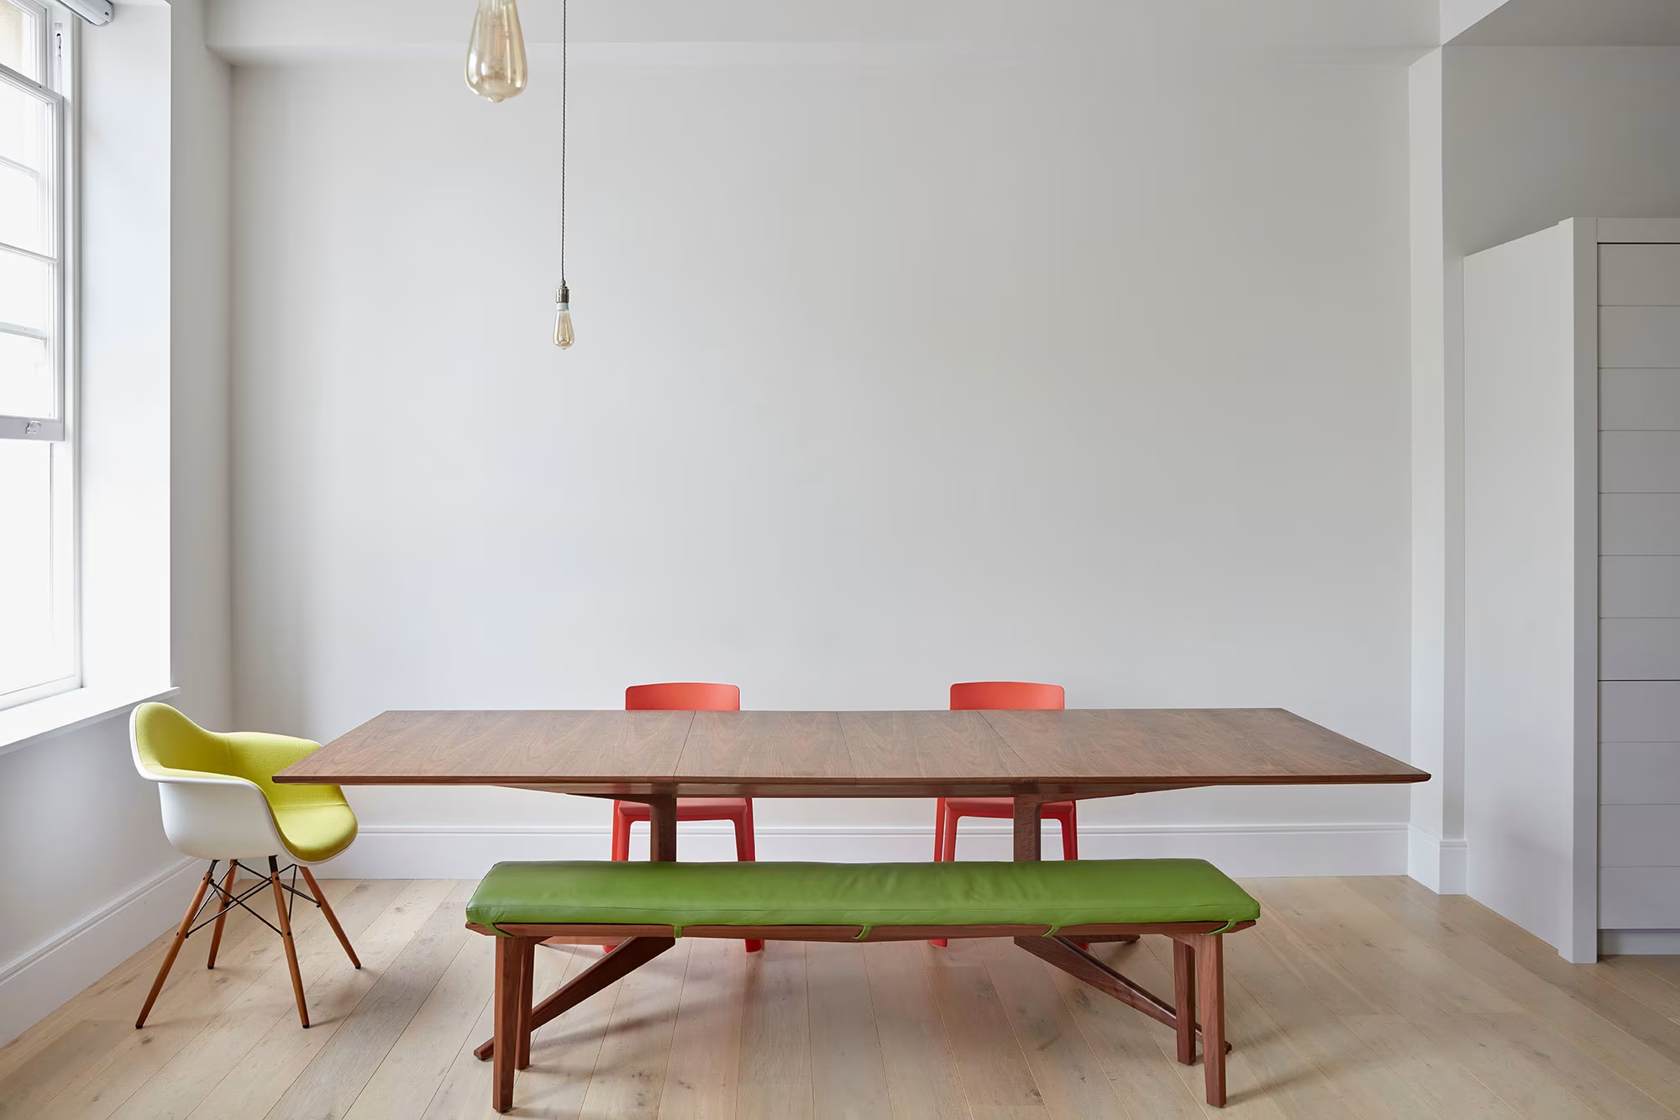
The dining area features a solid walnut extendable dining table designed to seat up to 16 people, paired with upholstered bench seating. The warmth of the walnut introduces contrast against the apartment’s minimalist backdrop, supporting both intimate use and larger gatherings.
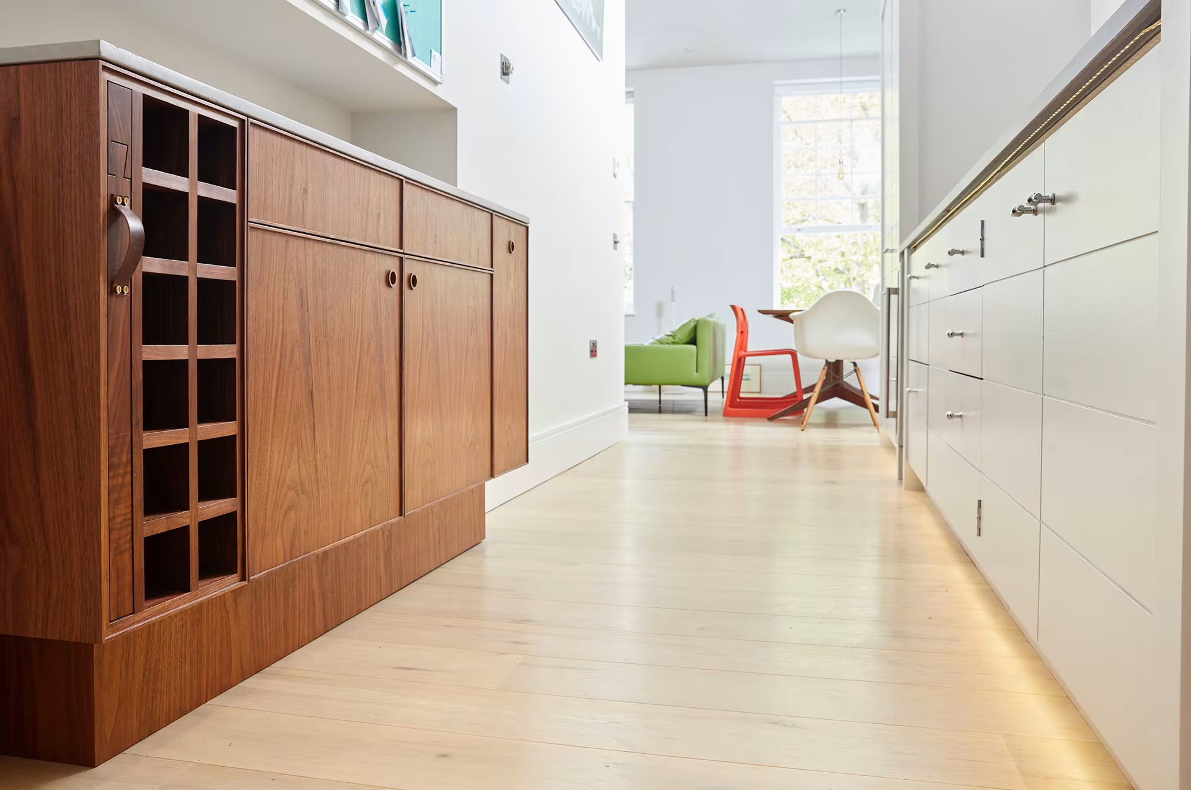
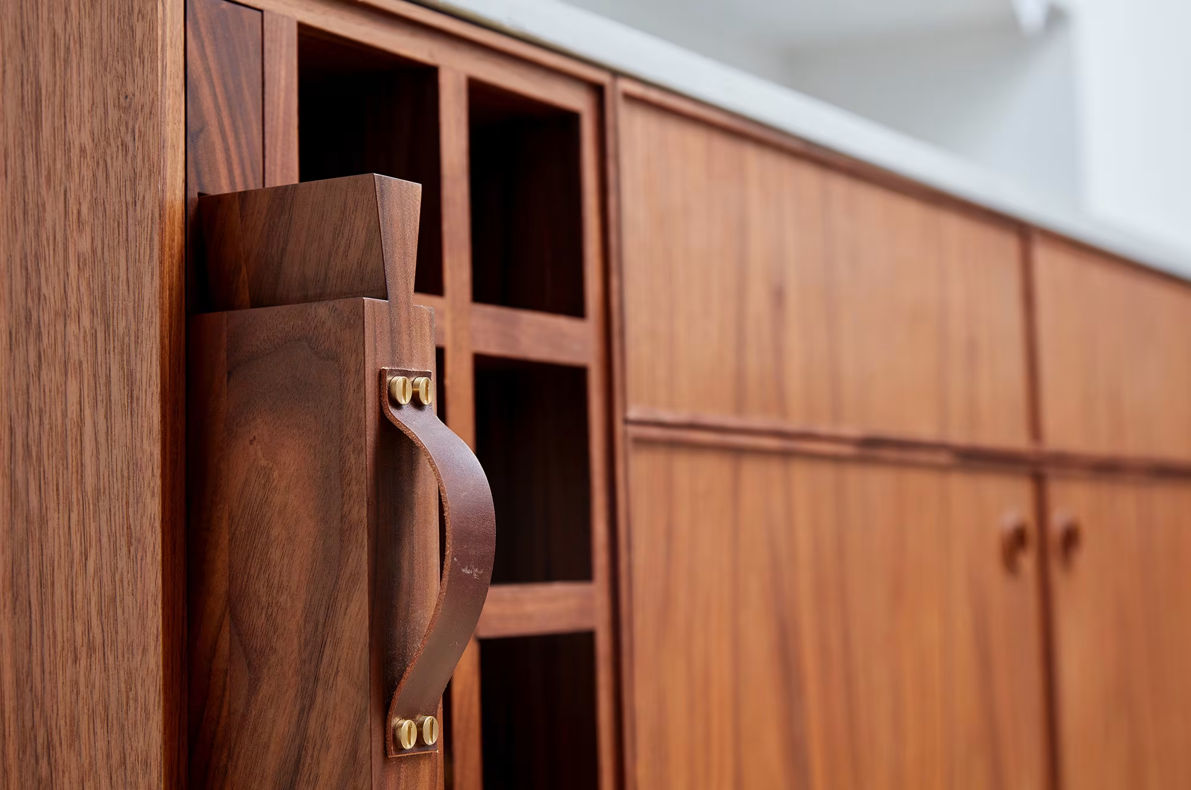
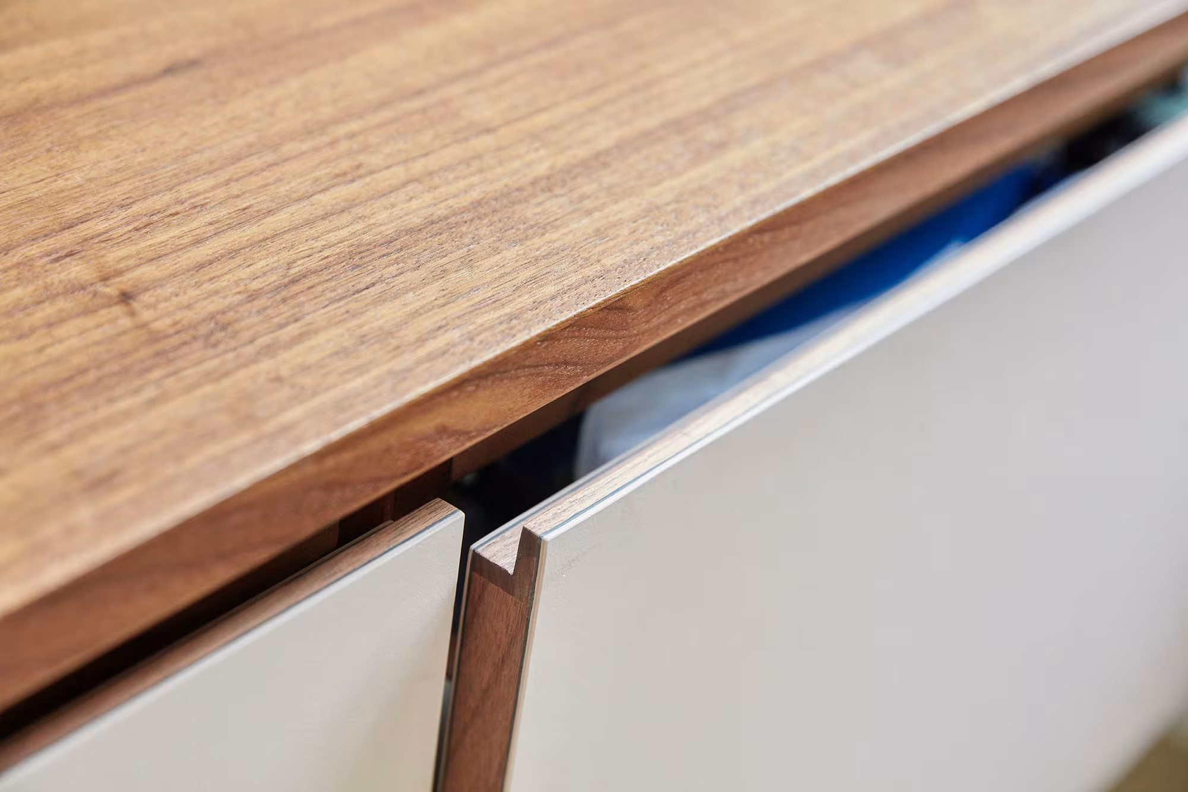
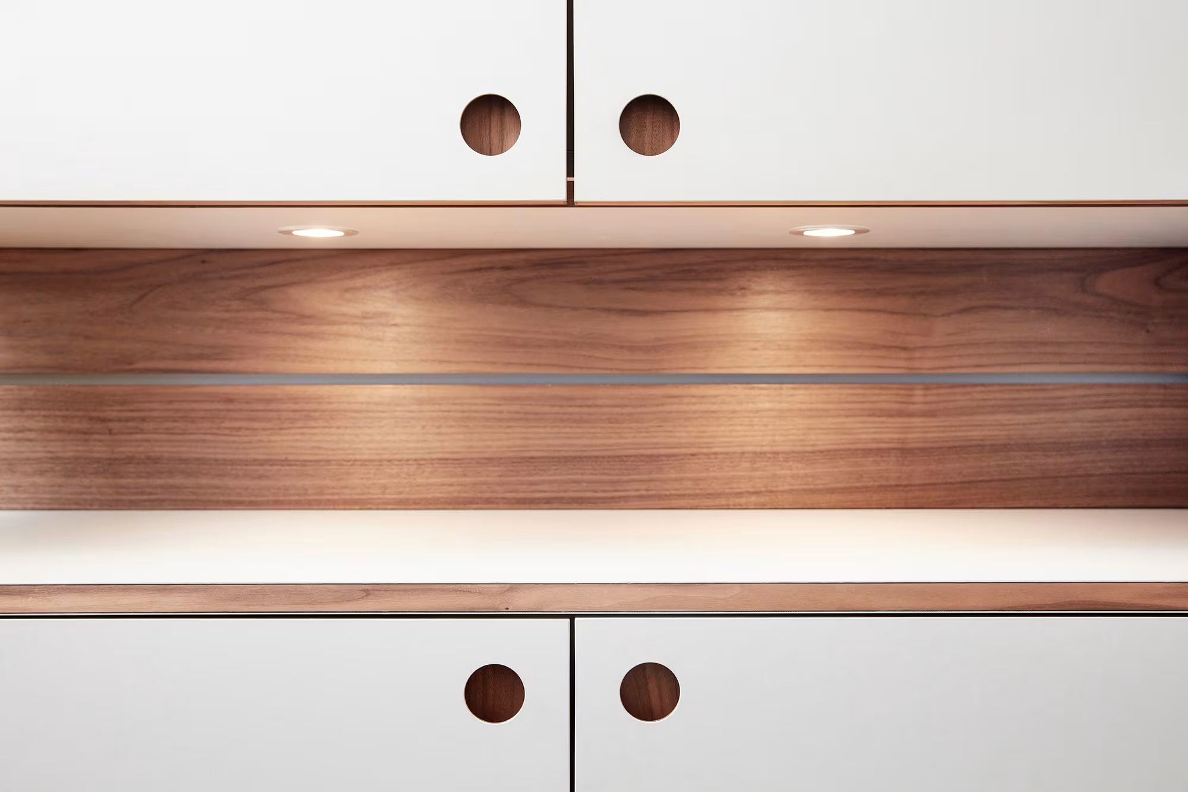
Within the kitchen, bespoke cabinetry was created to provide additional preparation space alongside practical storage. Specialised compartments for cooking utensils, wine storage, and waste were integrated to ensure functionality without compromising the clean aesthetic.
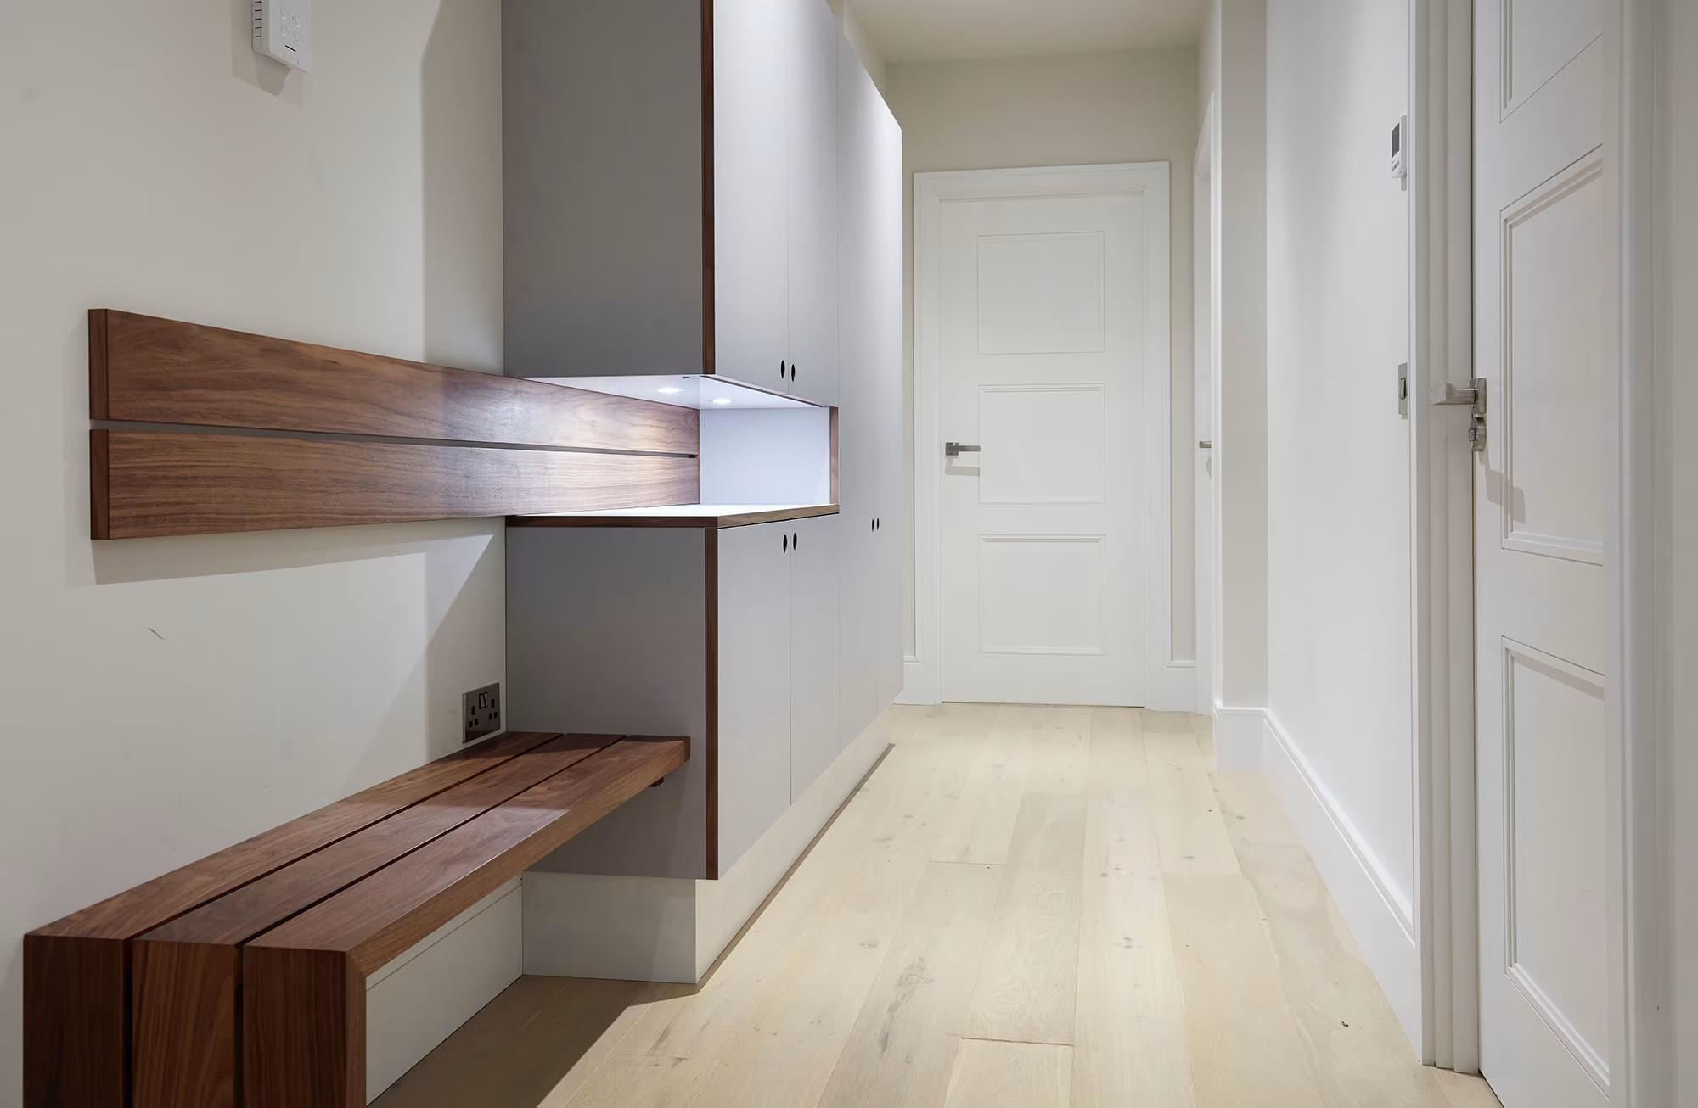
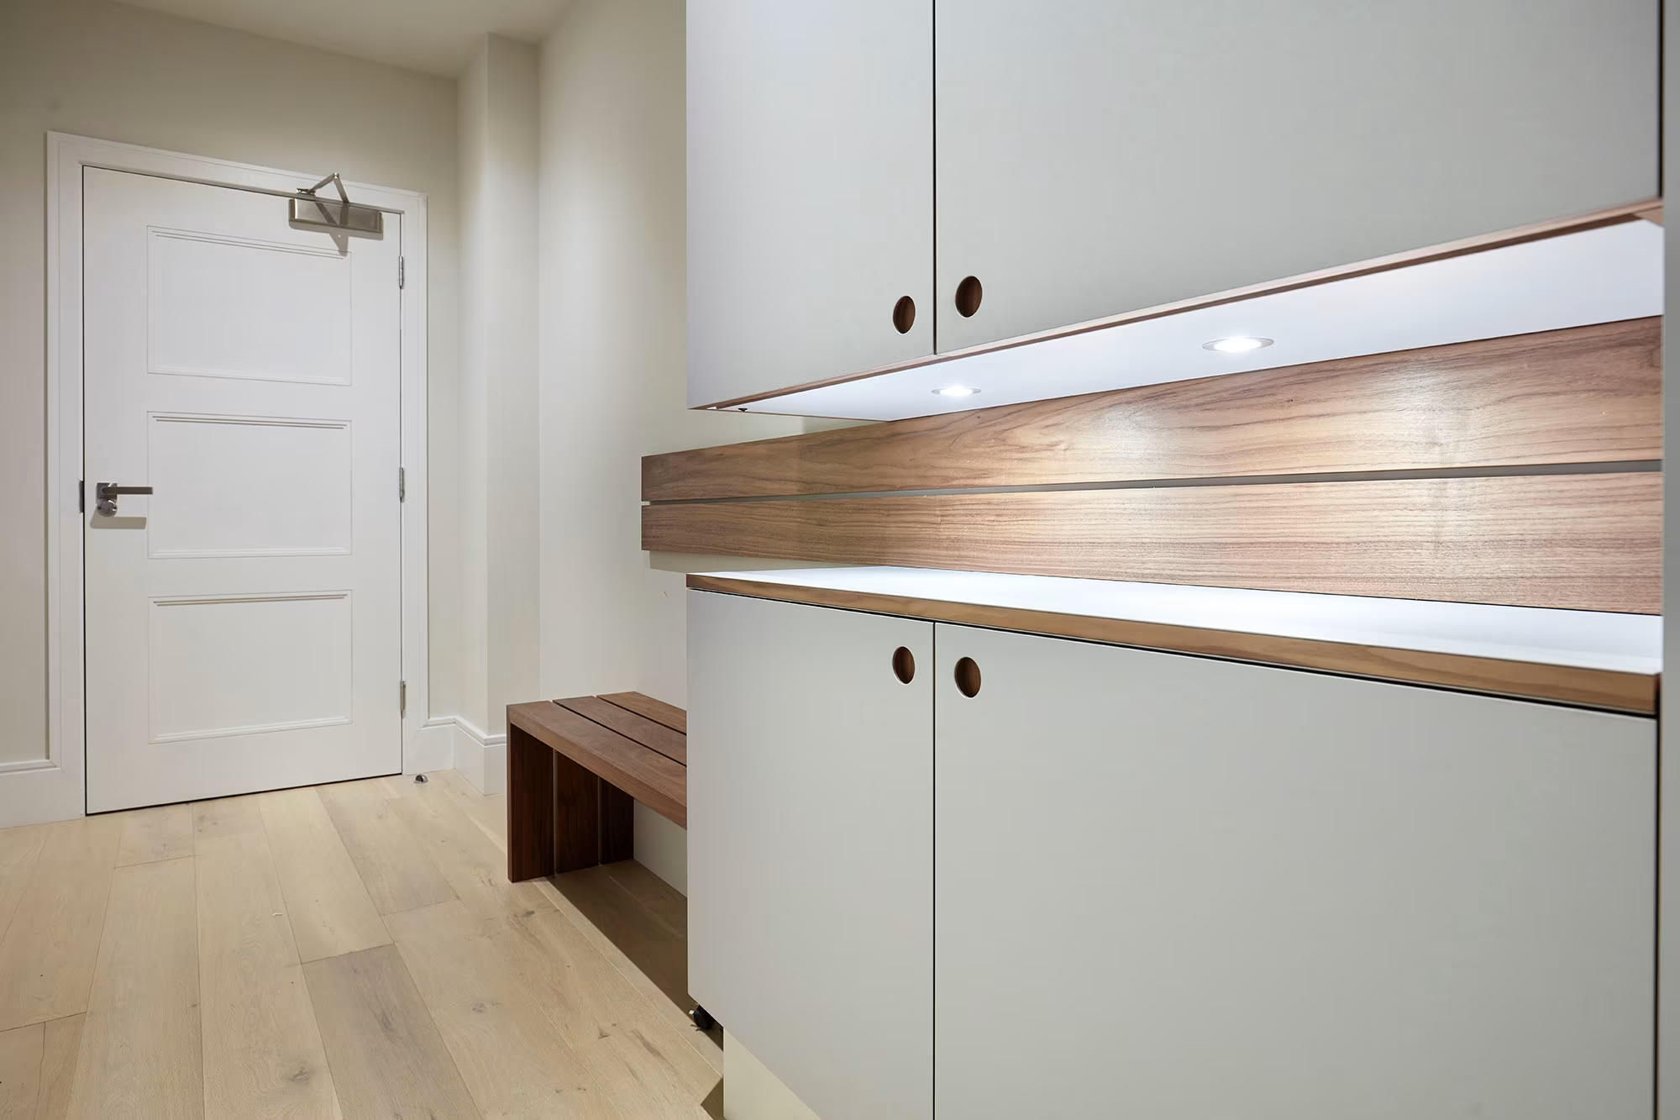
In the hallway, a fitted wall unit skinned in Forbo provides discreet storage for footwear, jackets, keys, and cleaning items. Its restrained design helps maintain continuity between spaces, reinforcing the sense of a carefully curated interior.
“They are a great business to deal with. Honest, creative, and they delivered what they said they would do.”
Precision Delivered from Concept to Completion
From initial concept development through to final installation, each piece was designed and made with attention to detail, ensuring that function, proportion, and finish were consistently resolved.
Material selection and construction detail were carefully considered to allow the furniture to support everyday use while contributing to a calm, modern interior.
The Result
The completed apartment feels cohesive, functional, and considered. Bespoke furniture elements work together to support the client’s lifestyle while maintaining a clear and minimalist aesthetic.
Form and function are closely aligned throughout, resulting in an interior where thoughtful design and precise making quietly shape the experience of each space.

.avif)


.png)
.jpg)