Material-Led Interiors for Award-Winning Grand Designs Home
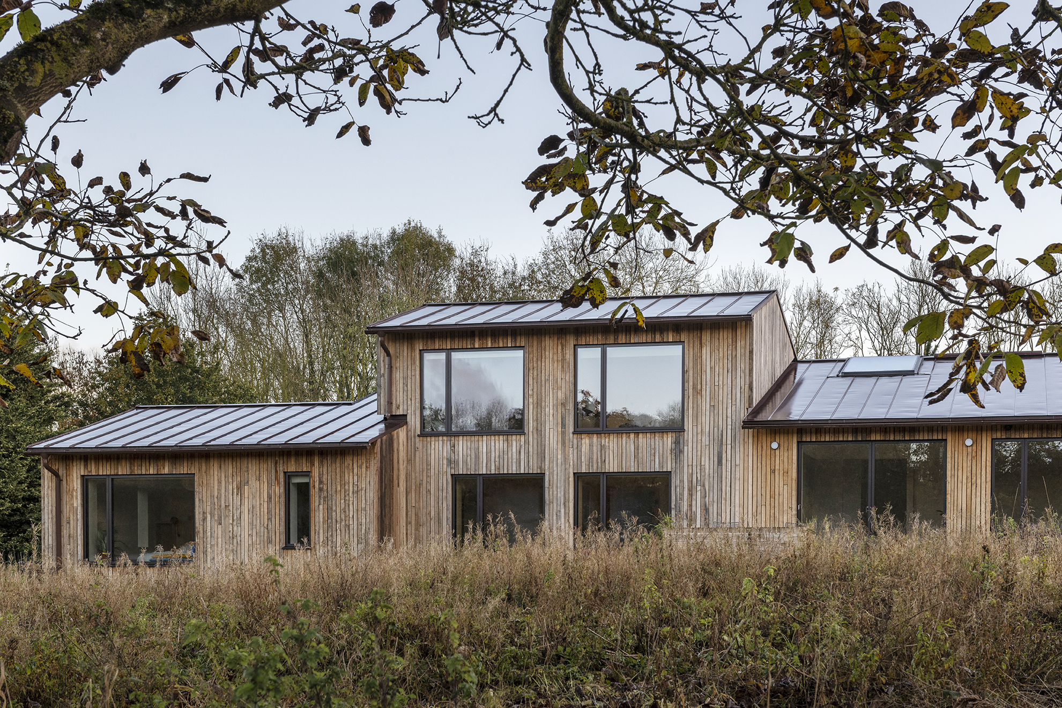
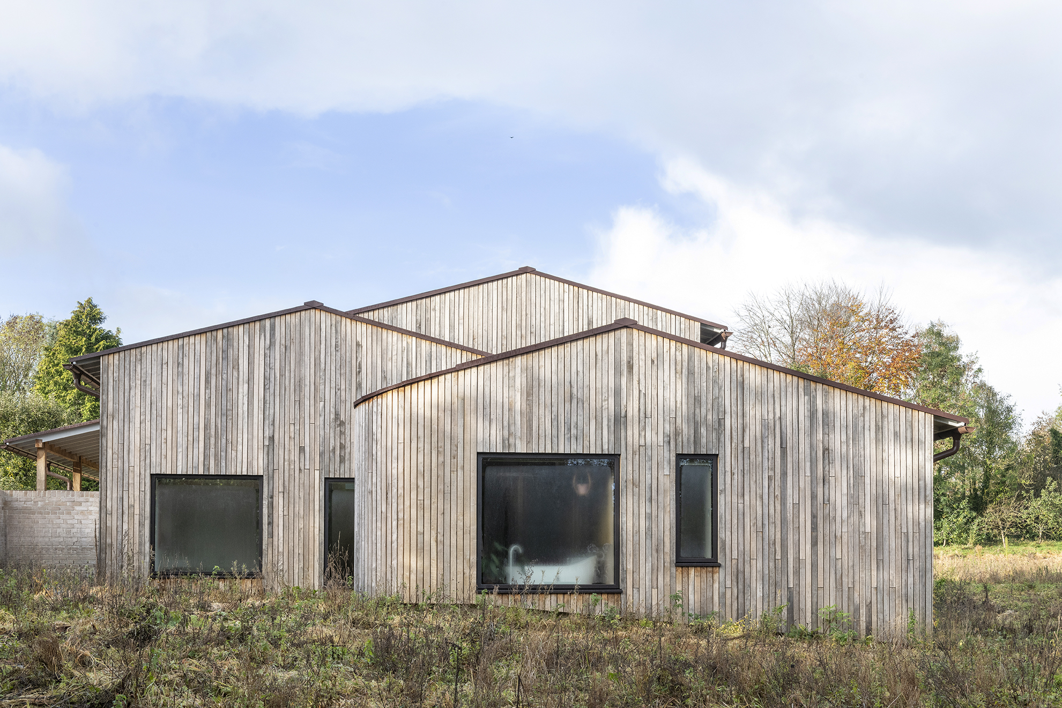
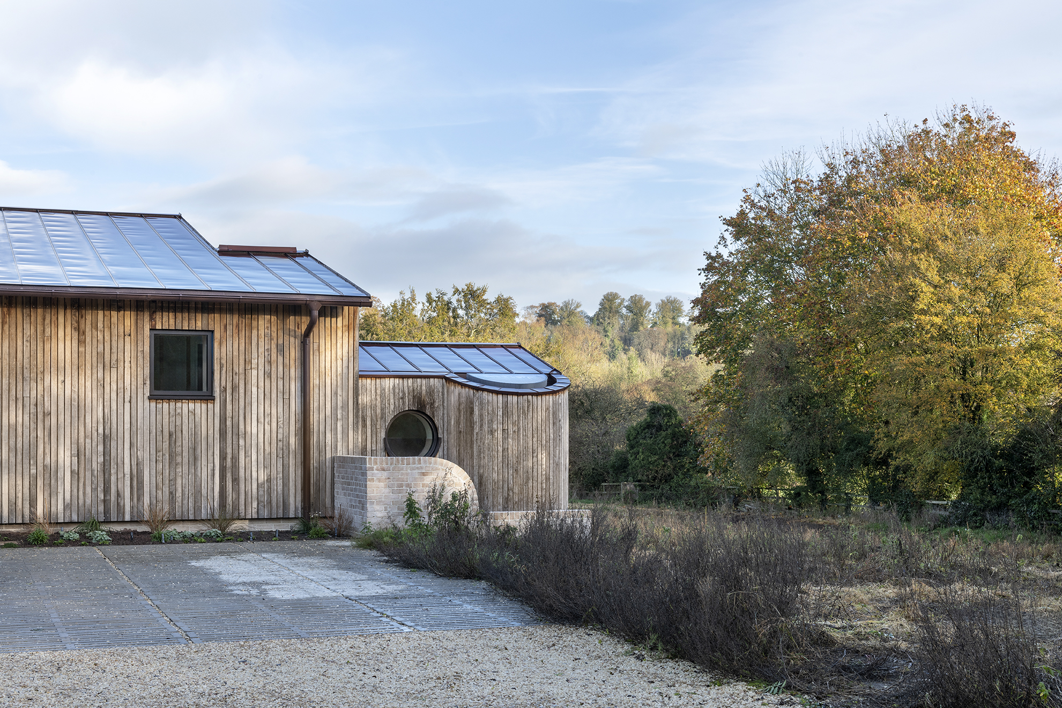
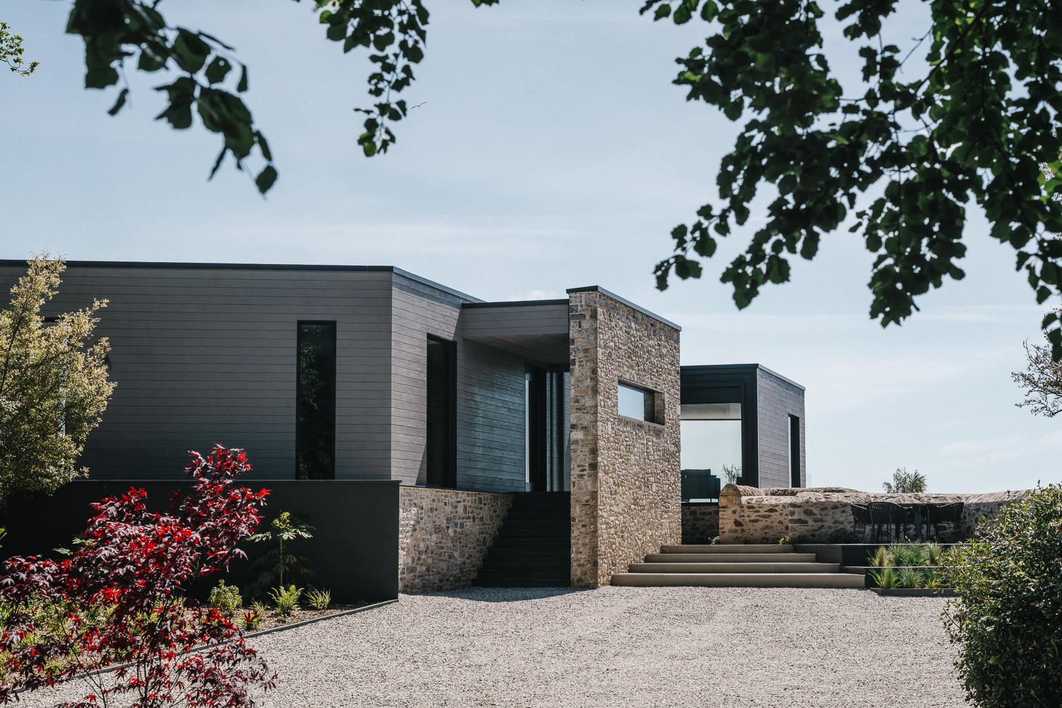
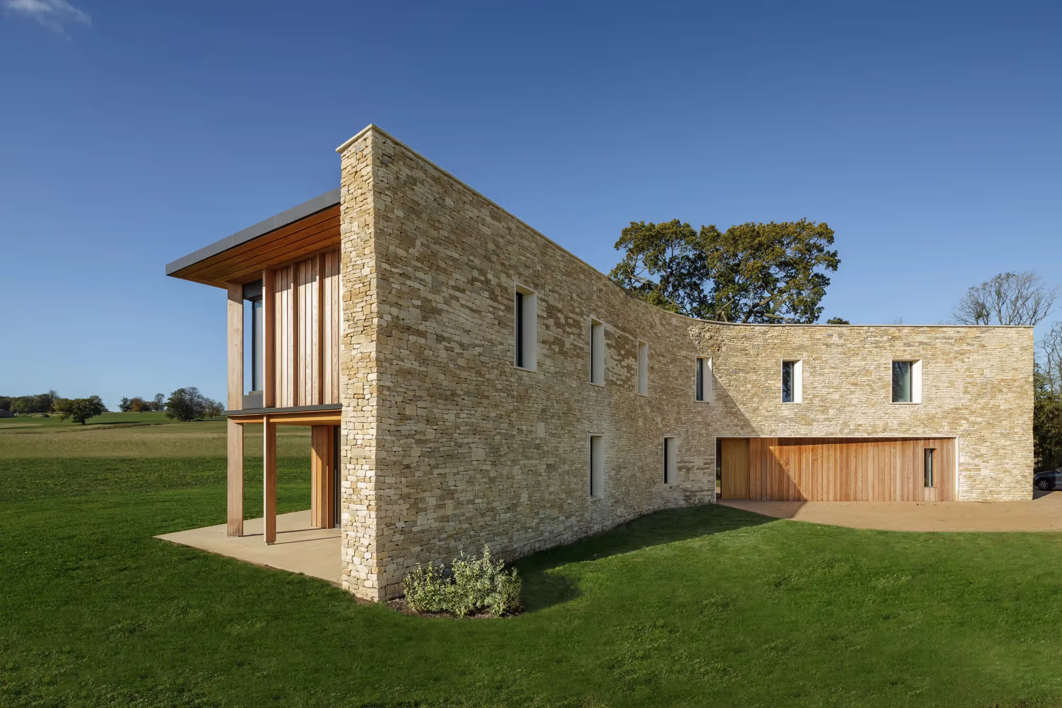
Set in Frome, this award-winning low-energy home was featured on Grand Designs and brings together New York loft sensibilities with the character of a Somerset prairie house. Designed by Prewett Bizley Architects and delivered in close collaboration with Make Group, the project called for an interior that felt calm, restrained, and materially honest.
The architecture demanded an approach where joinery would do more than fill space: it needed to support flexible living, reinforce architectural clarity, and sit comfortably within a low-energy framework, without visual excess.
Defining the Scope of a Material-Led Interior
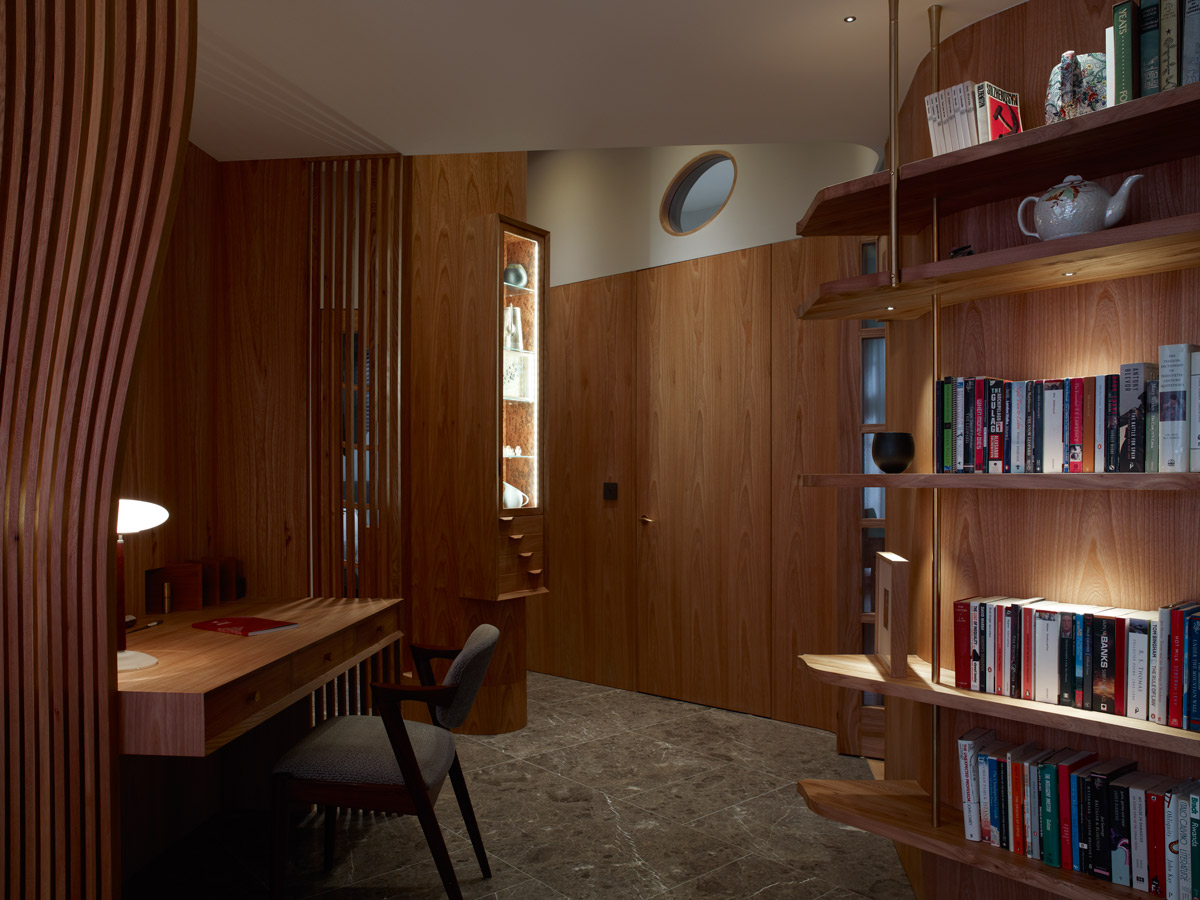
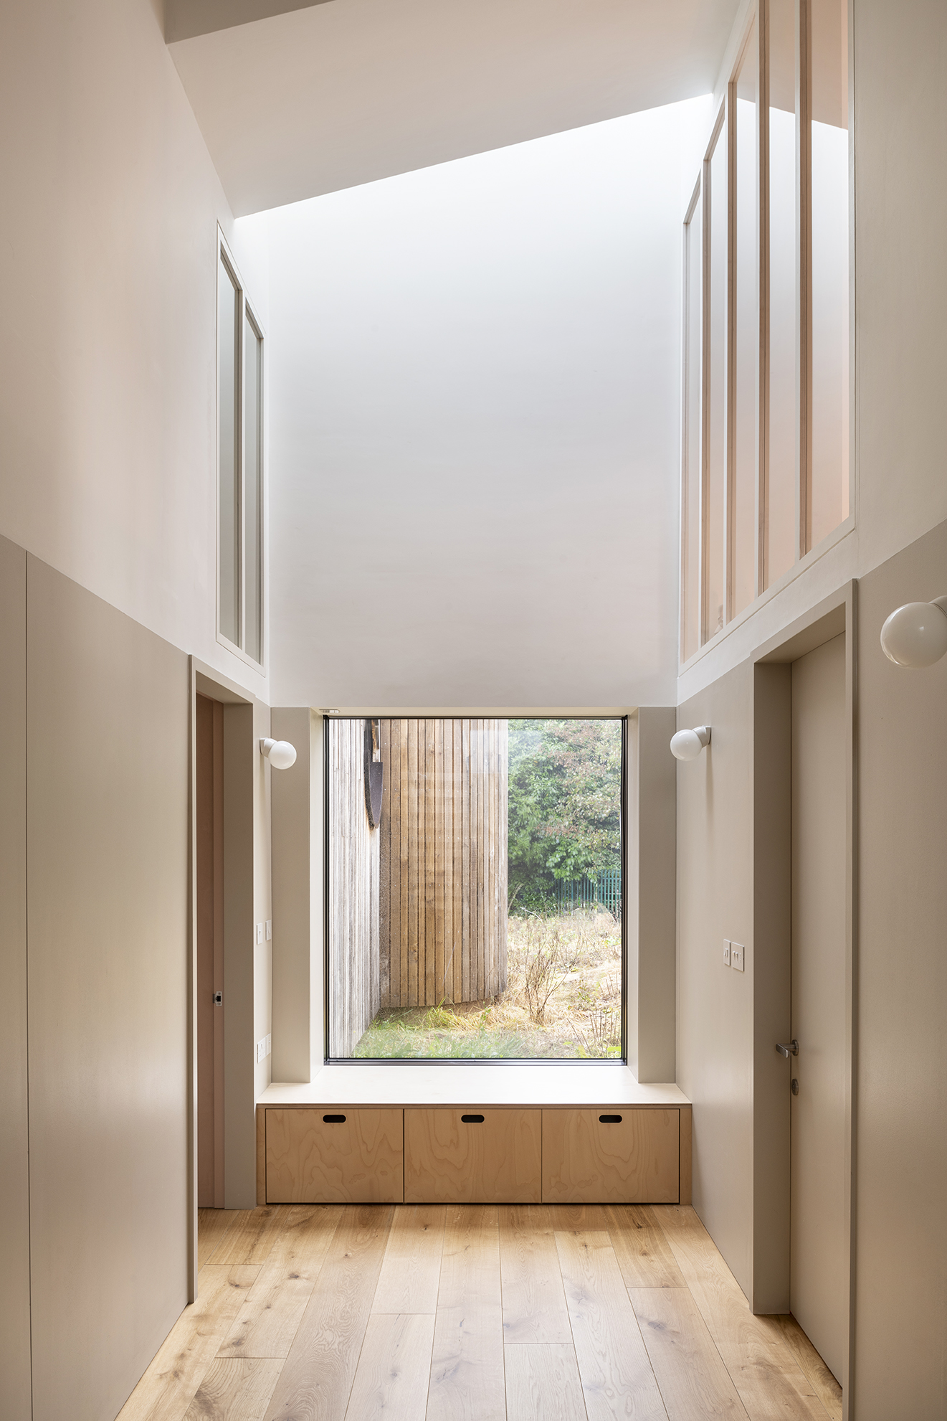
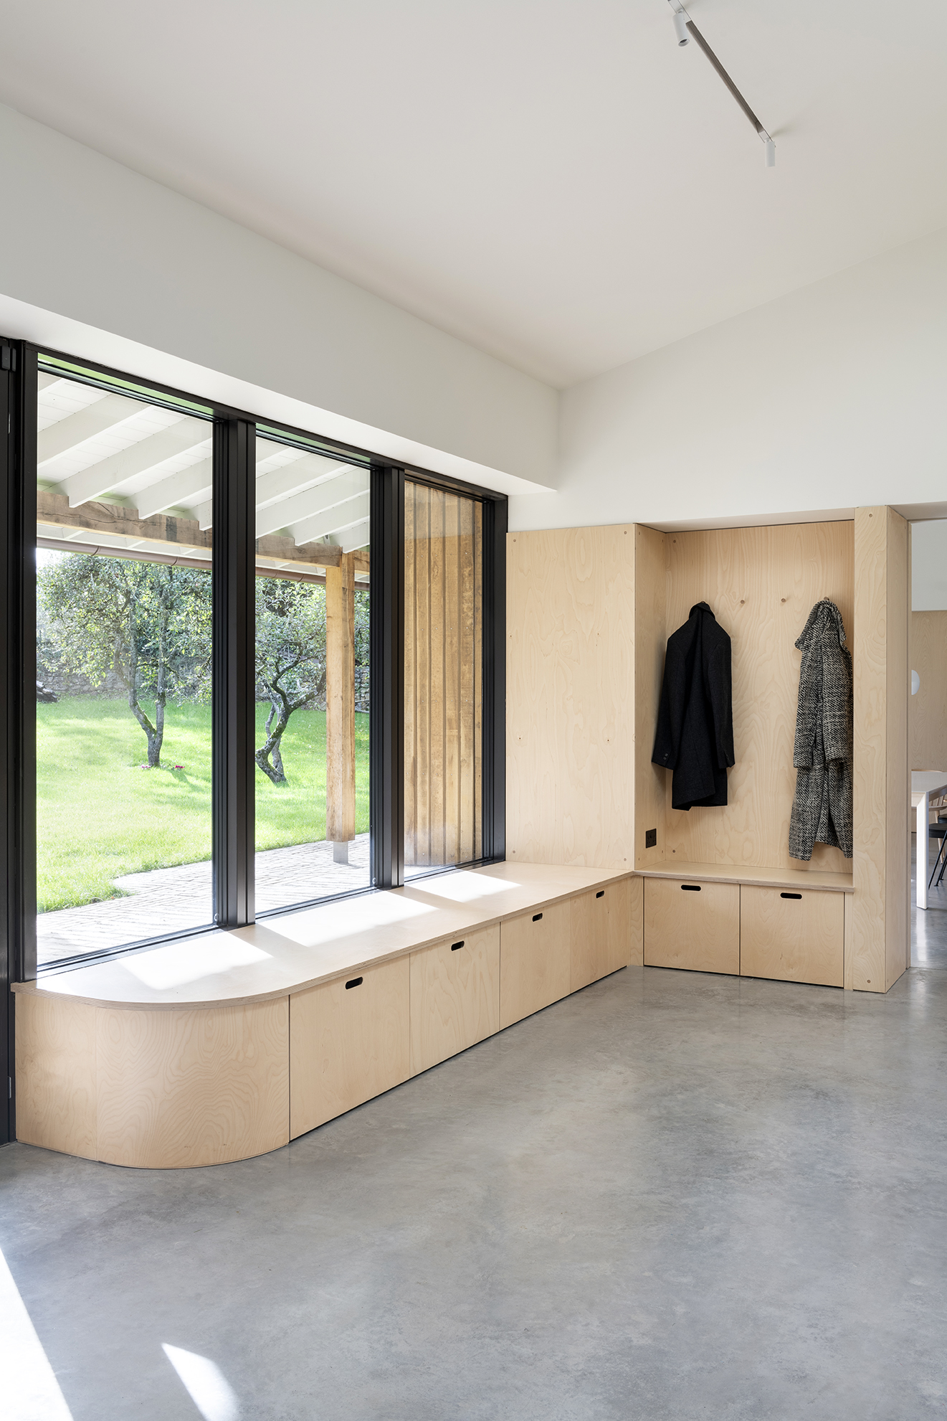
Young & Norgate were responsible for the full suite of interior joinery throughout the home. This included the bespoke kitchen, birch ply linings, cupboards, built-in storage, wall panelling, seamless sliding doors, a bifold room divider, staircase elements, and bathroom vanity cabinets.
Each element was required to contribute to a consistent interior language, allowing the home to function flexibly while maintaining clarity and cohesion.
Developing a Consistent Interior Language
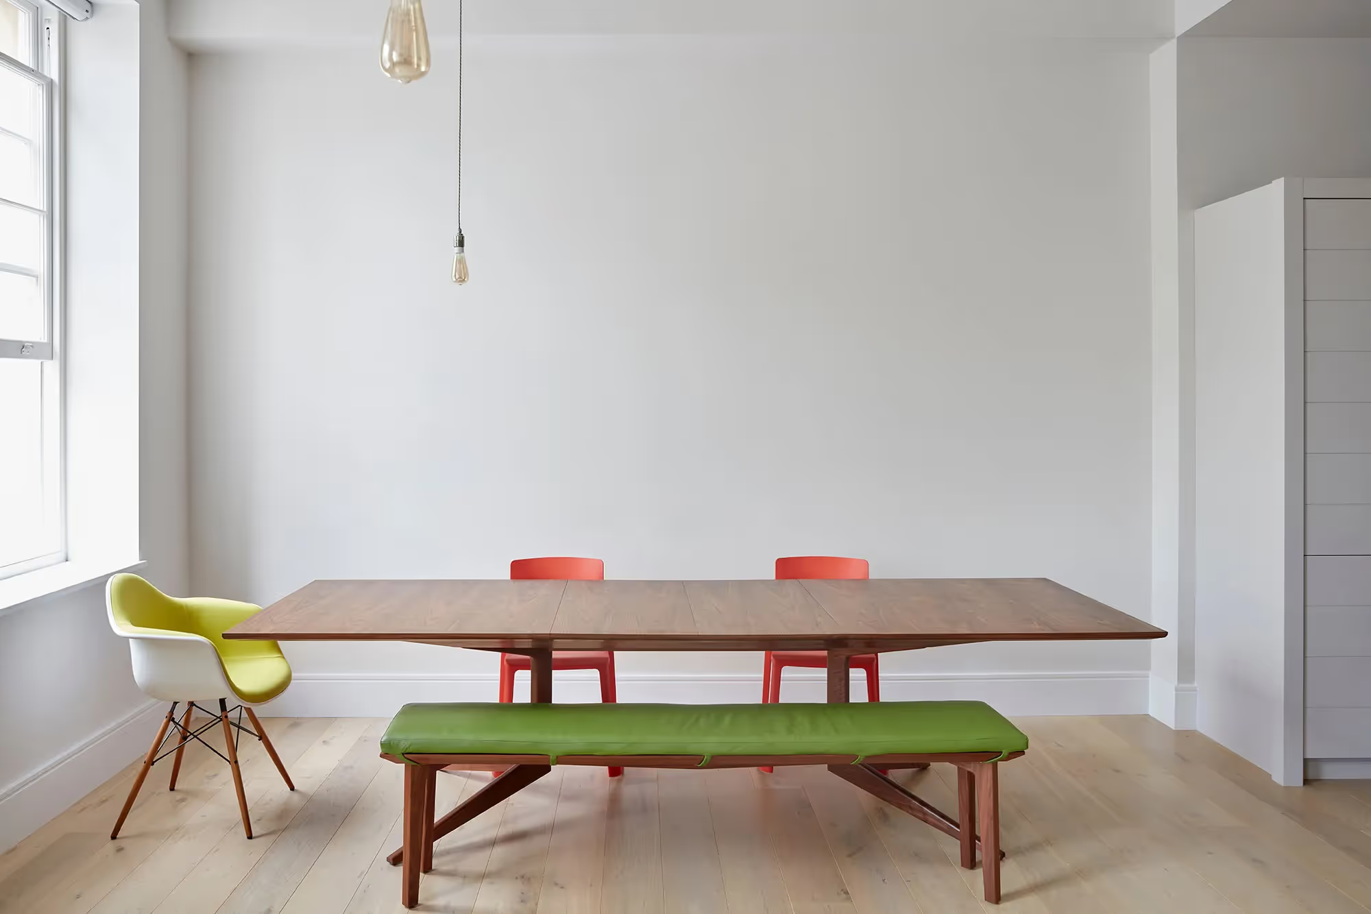
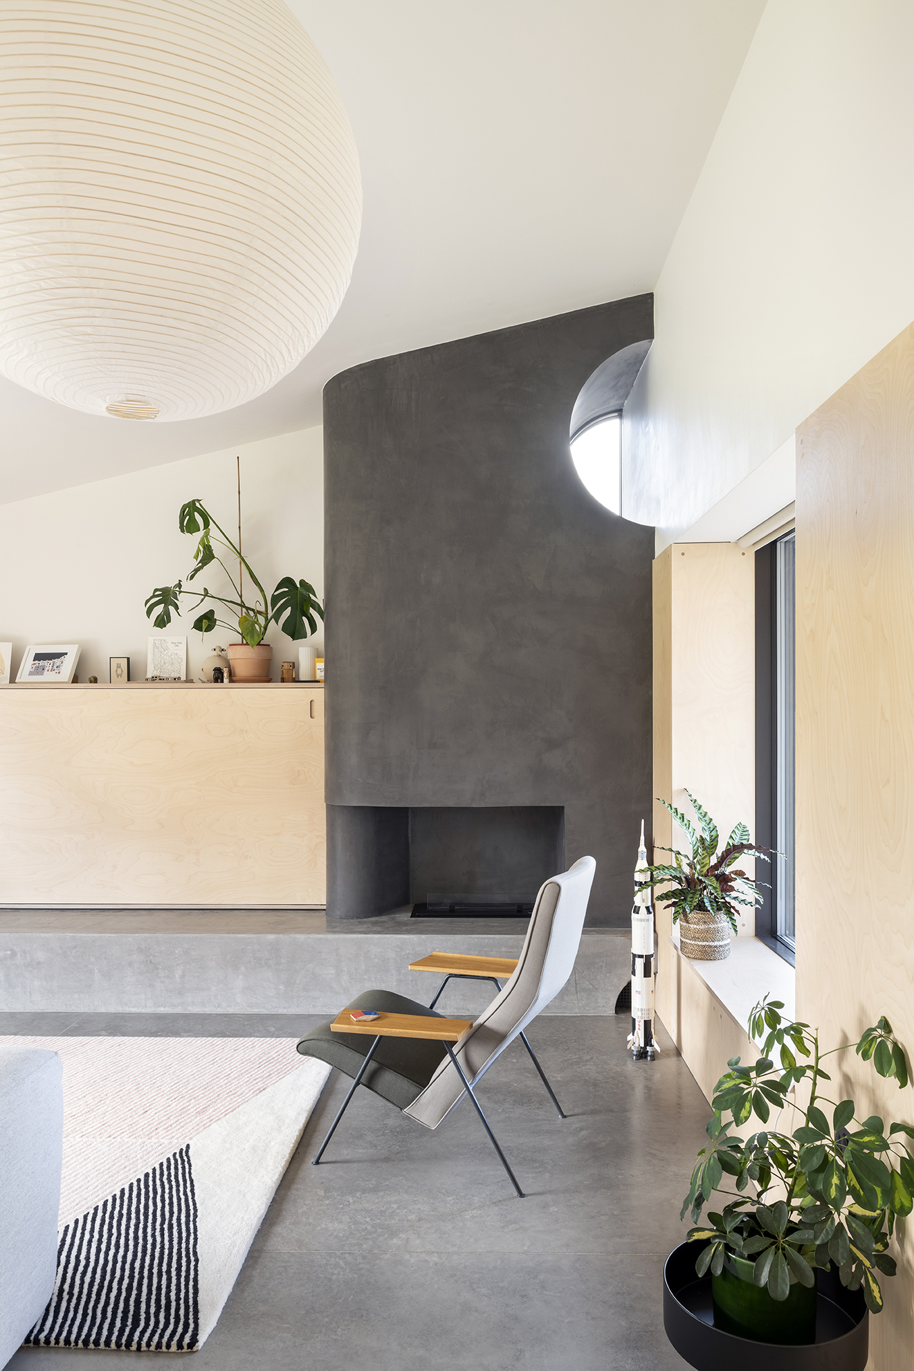
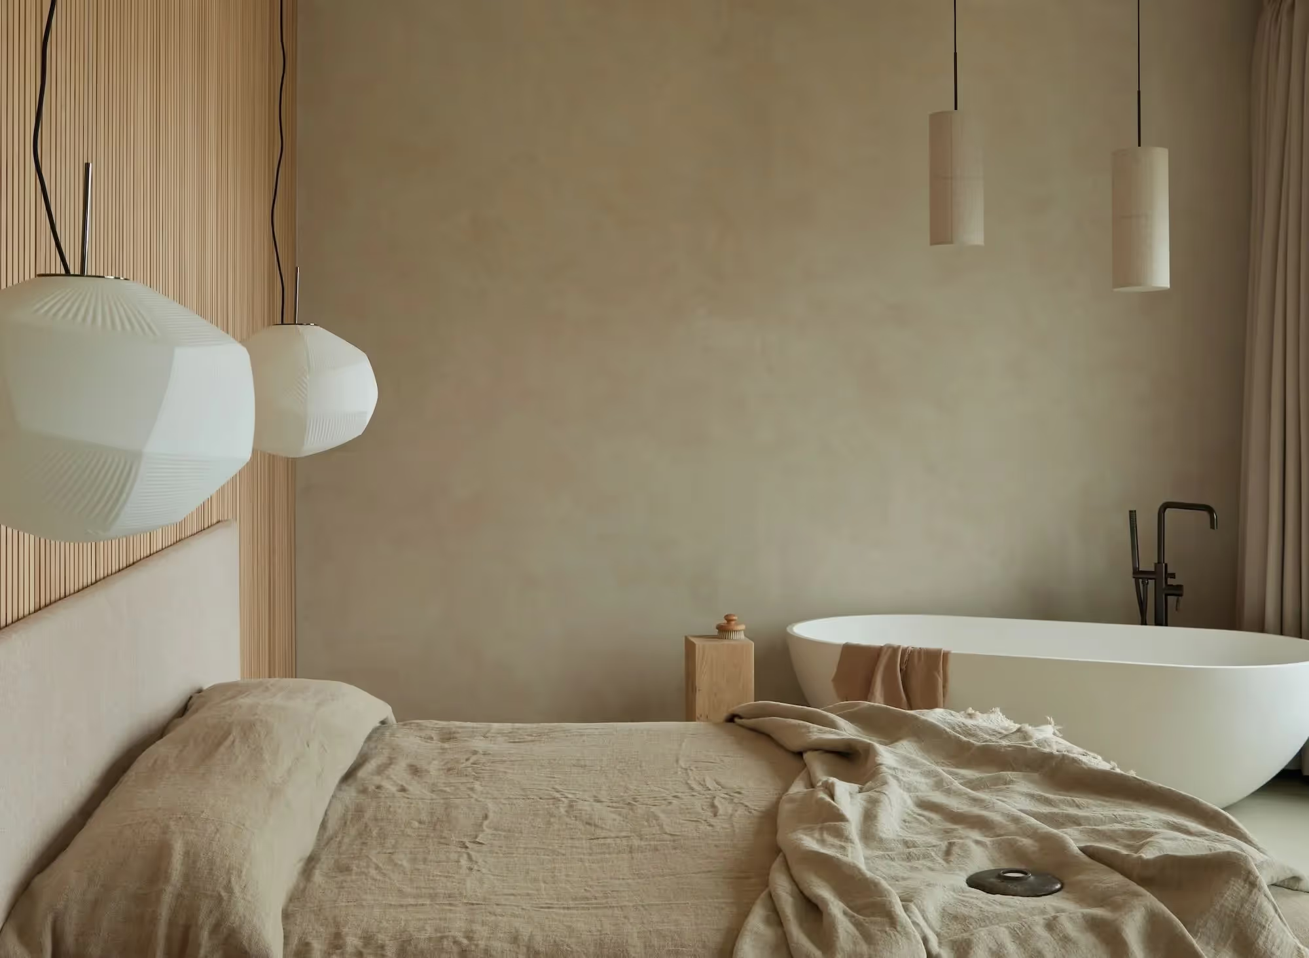
Working closely with Prewett Bizley Architects and the wider project team, the interior joinery was developed around a restrained palette of natural birch ply, warm oak, and stainless steel. These materials were selected to support the architectural intent and the home’s low-energy ethos, creating an interior that felt robust, understated, and precise.
Decisions around circulation, storage, and partitions were carefully resolved to allow spaces to adapt to daily use, while maintaining a calm, continuous character throughout the house.
Material Honesty and Technical Resolution
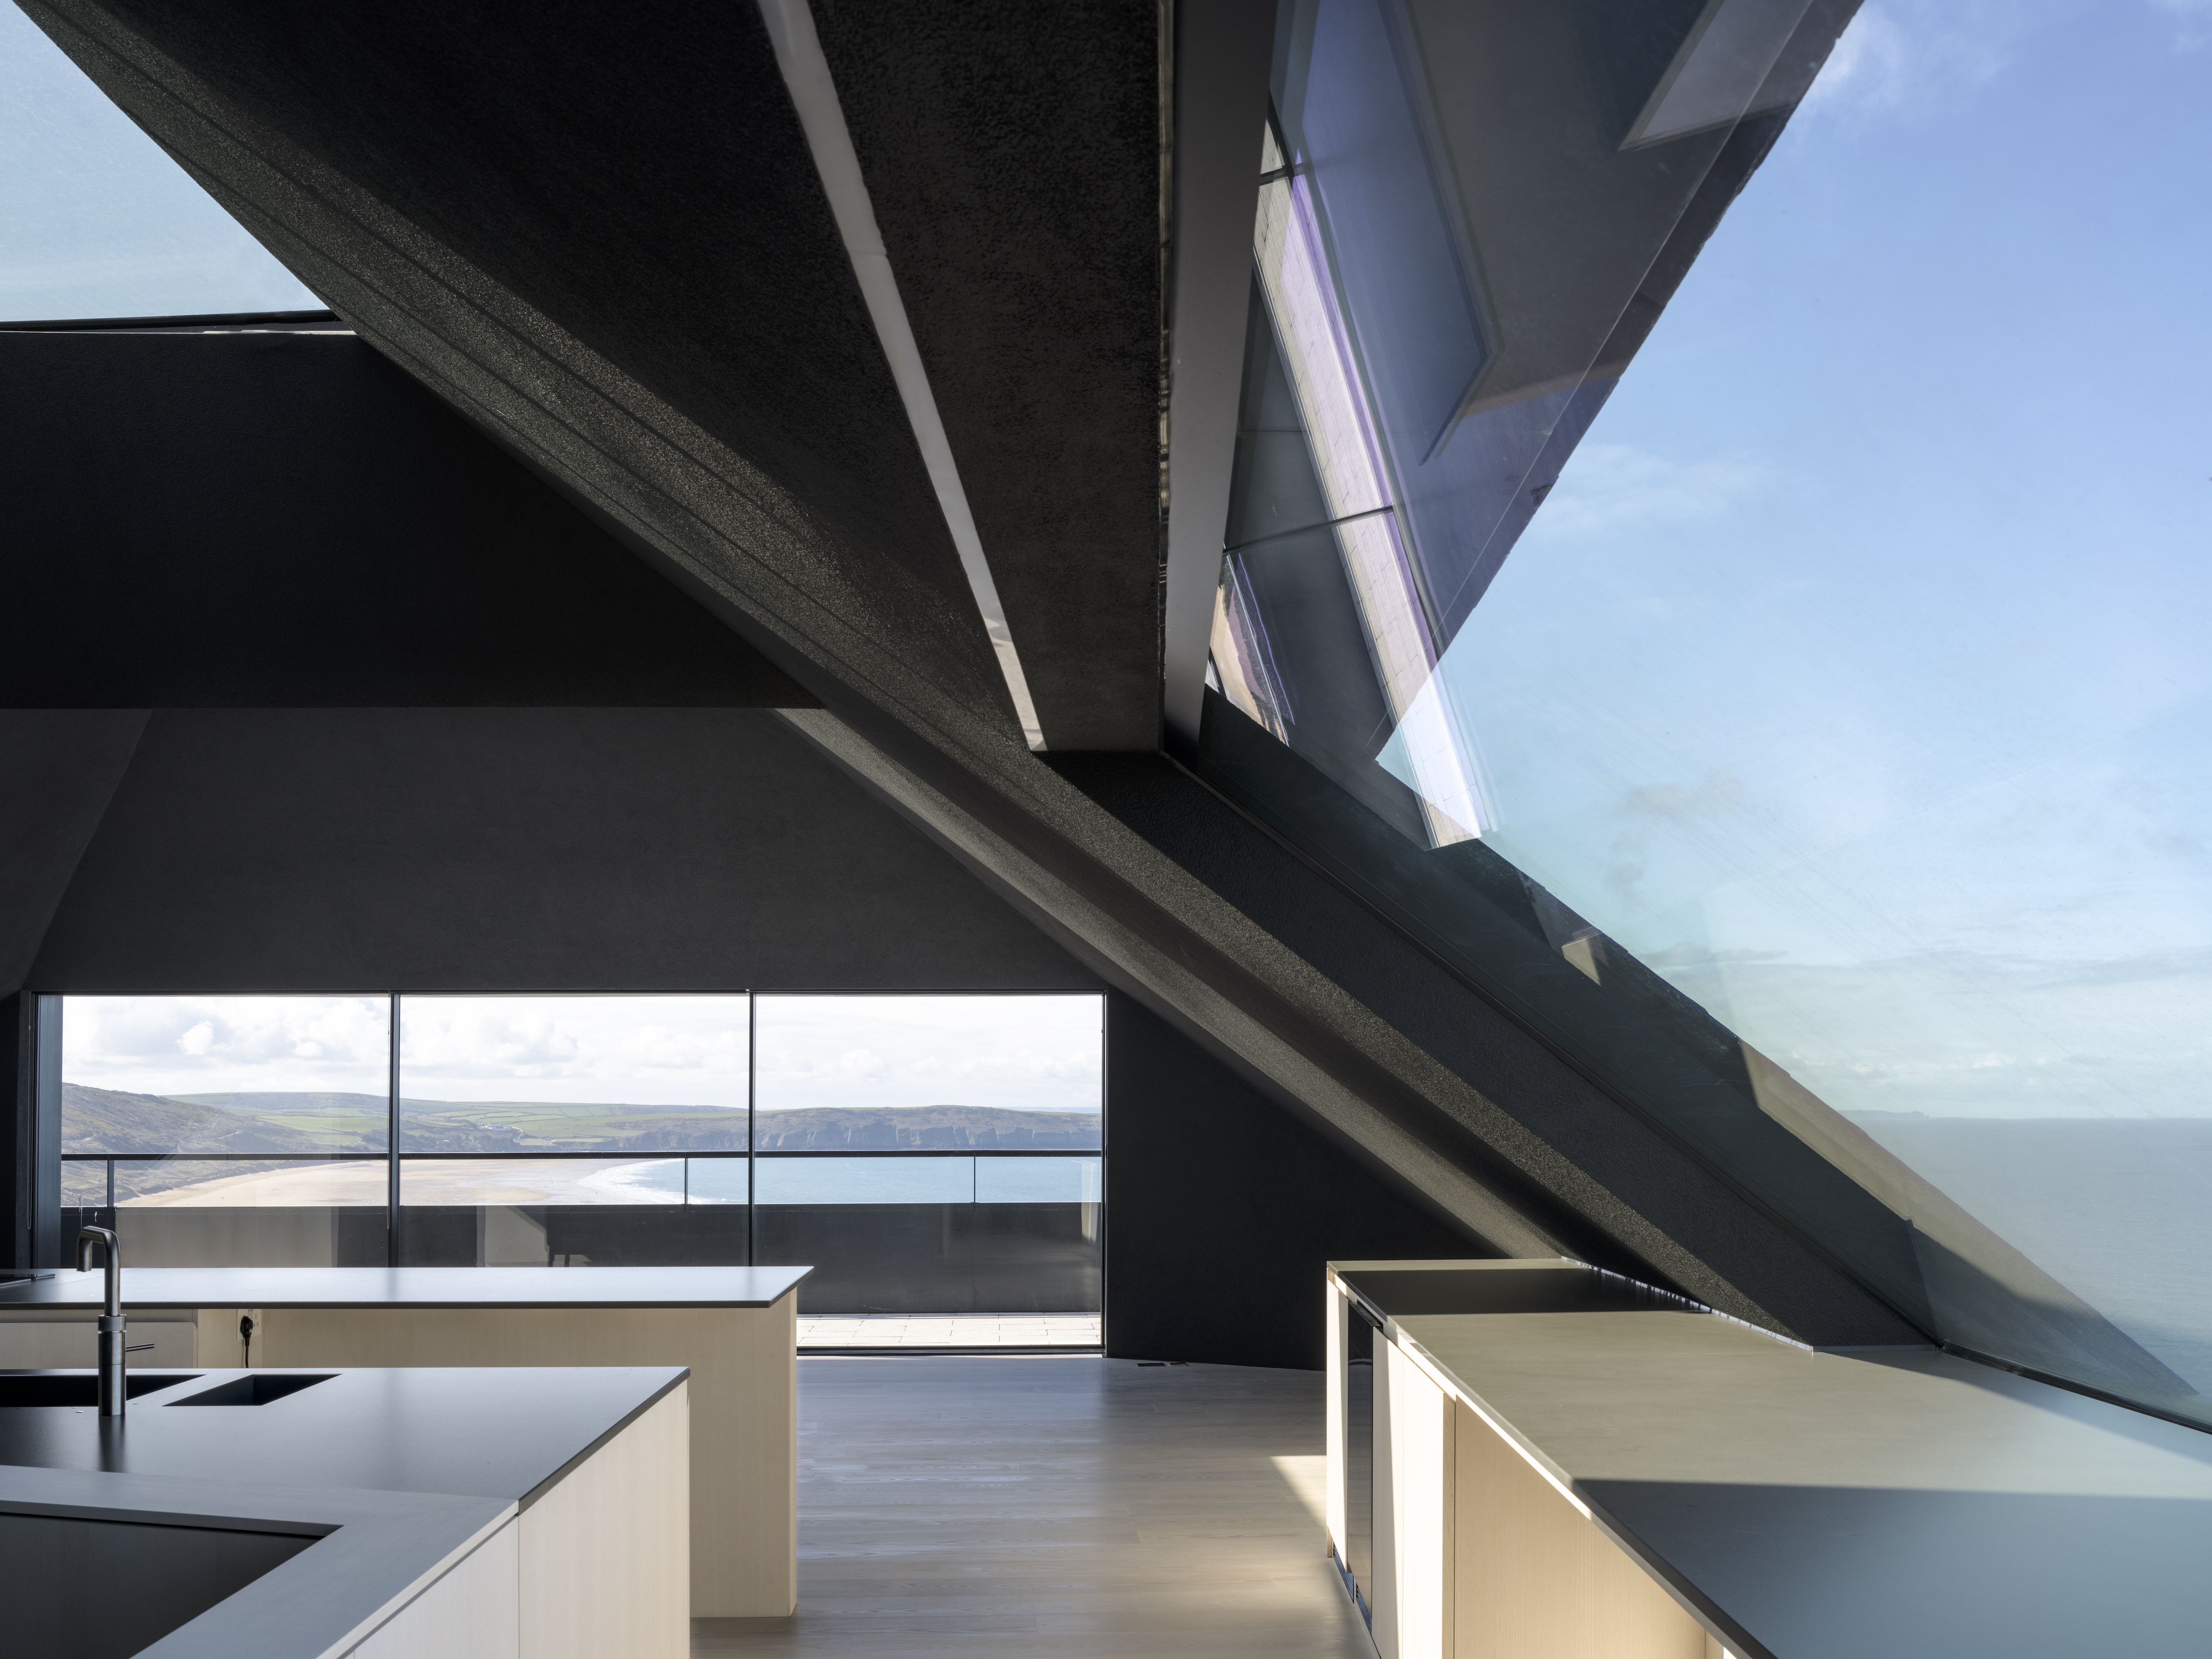
At the heart of the project sits a bespoke kitchen crafted in birch ply, Fenix, and stainless steel. Designed as both a functional workspace and a visual anchor, the kitchen set the tone for the wider interior through meticulous detailing and a deliberately understated finish.
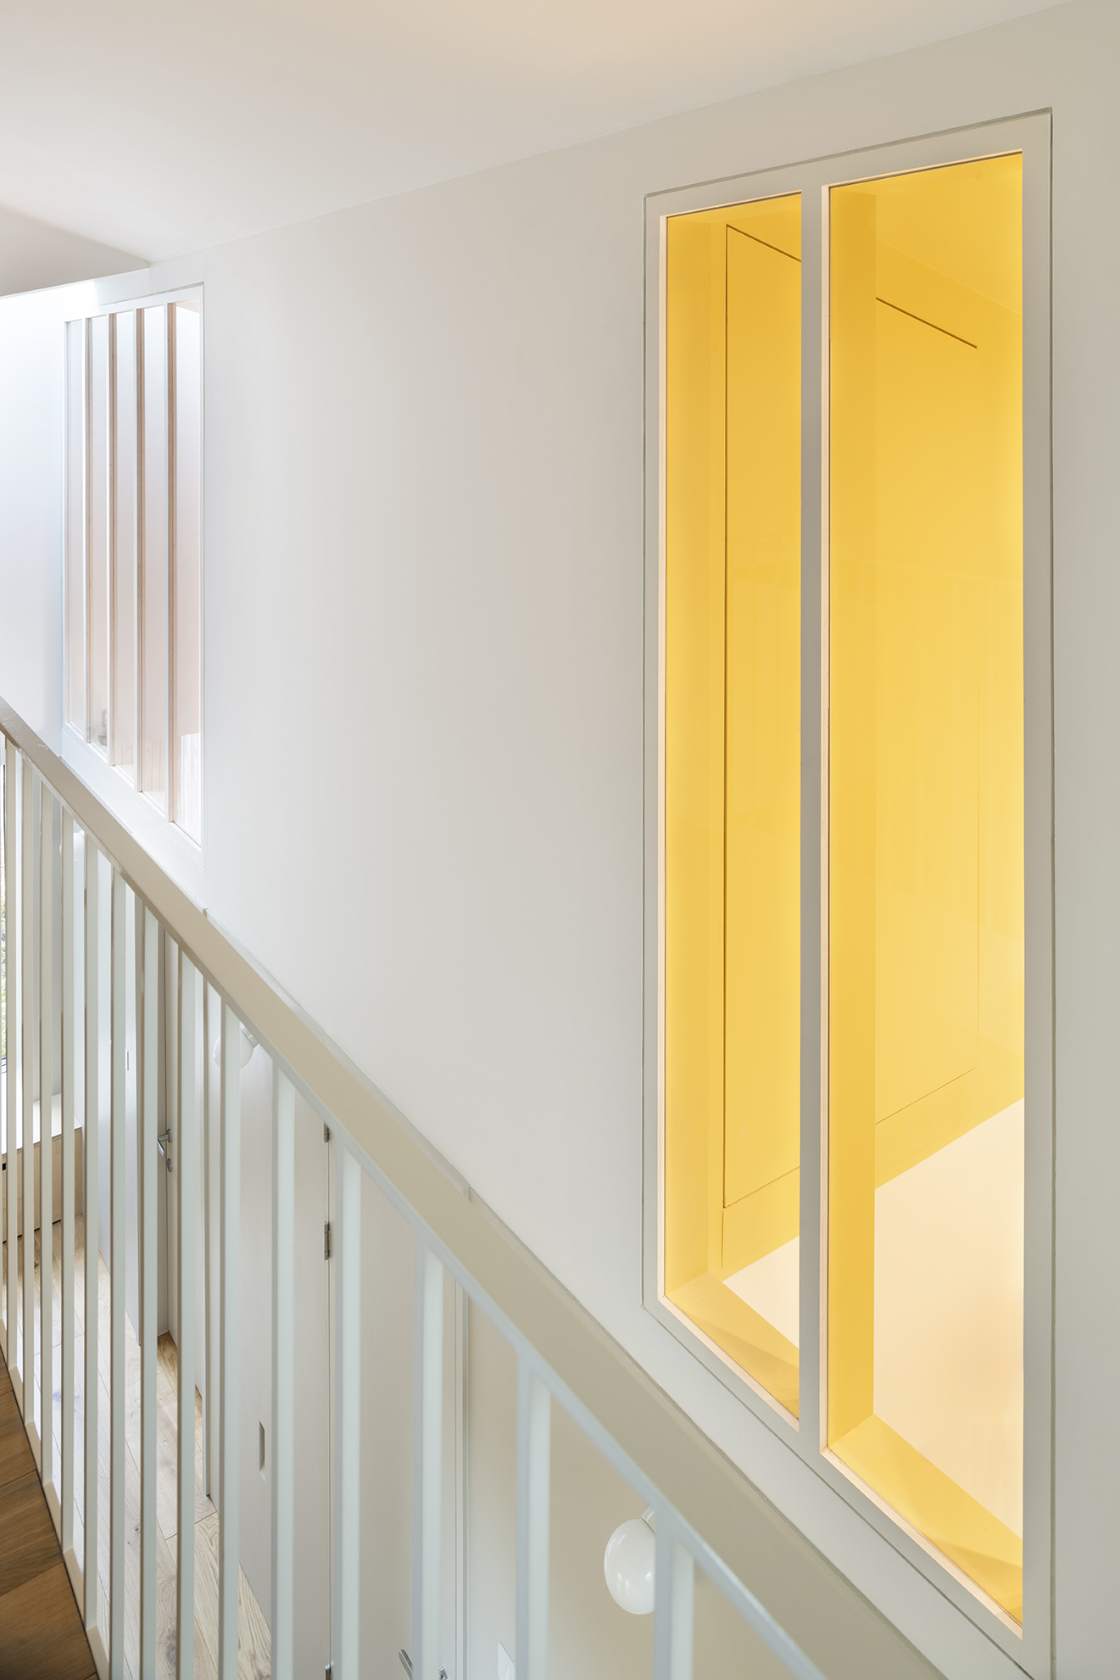
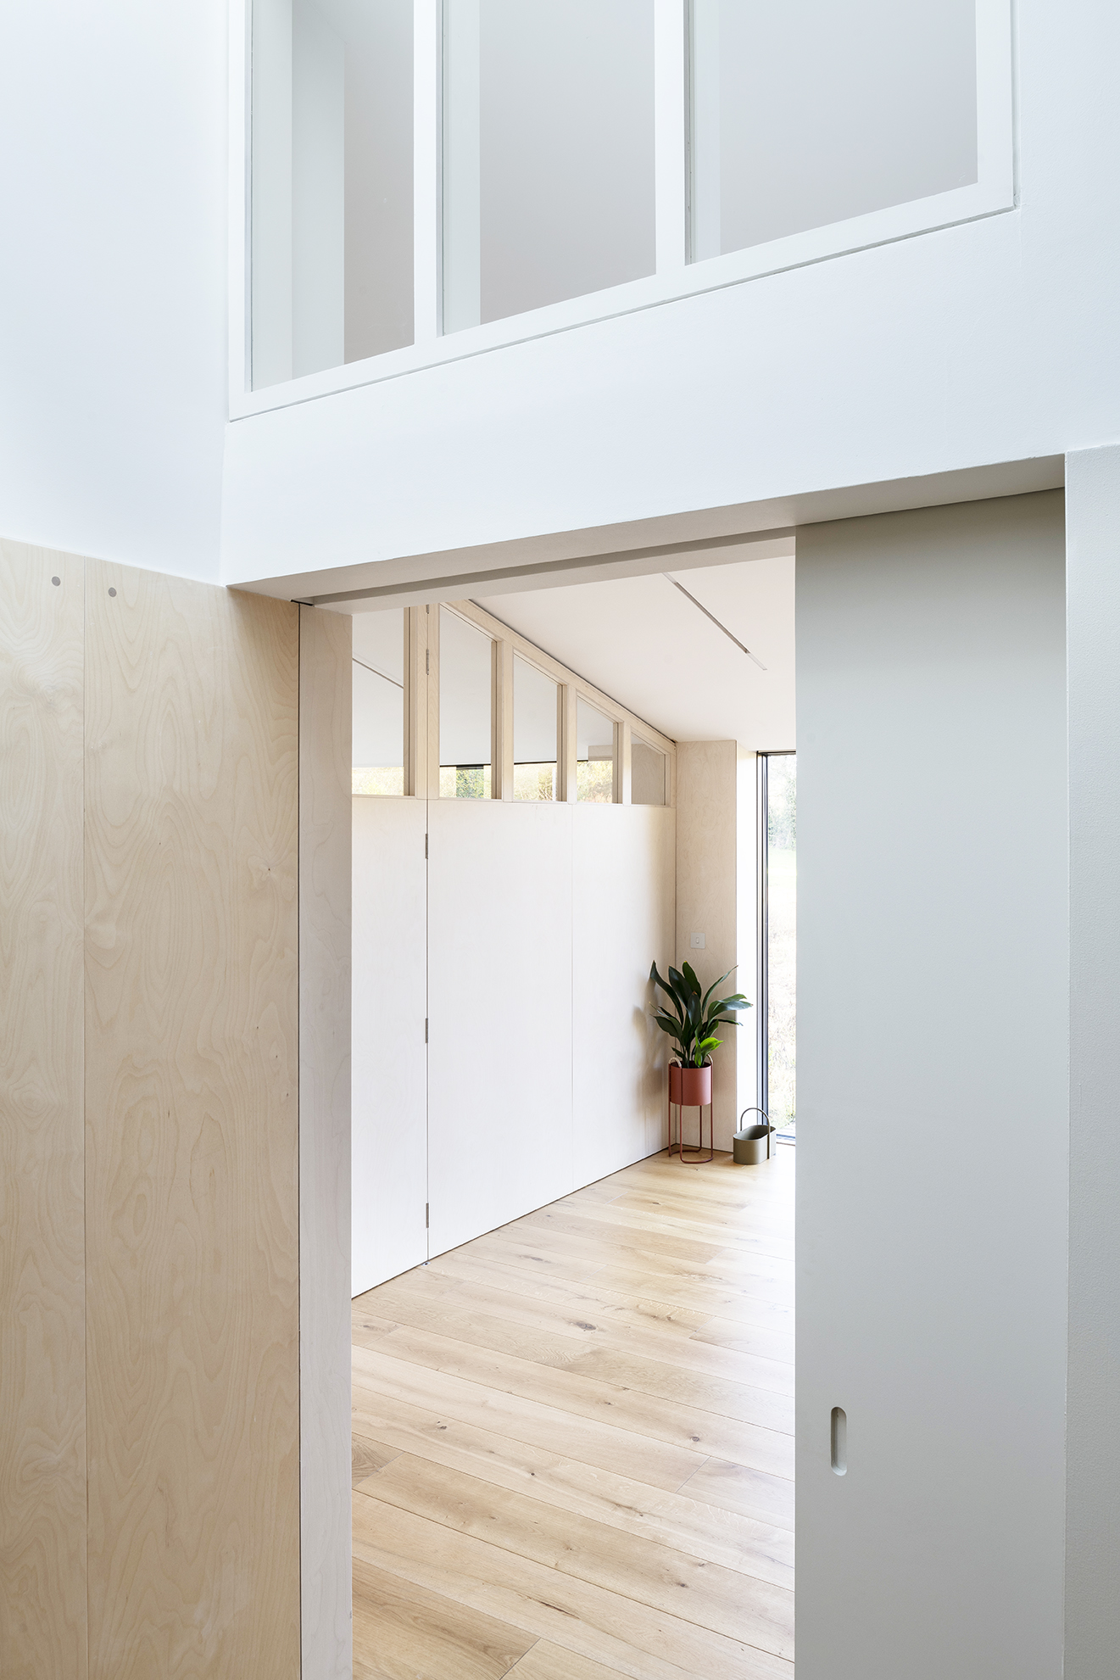
From there, the joinery extends into adjoining areas through birch ply wall panelling, carefully resolved storage, and a bifold room divider that allows spaces to open or close as needed. Seamless sliding doors were integrated to maintain material continuity while supporting flexible living.
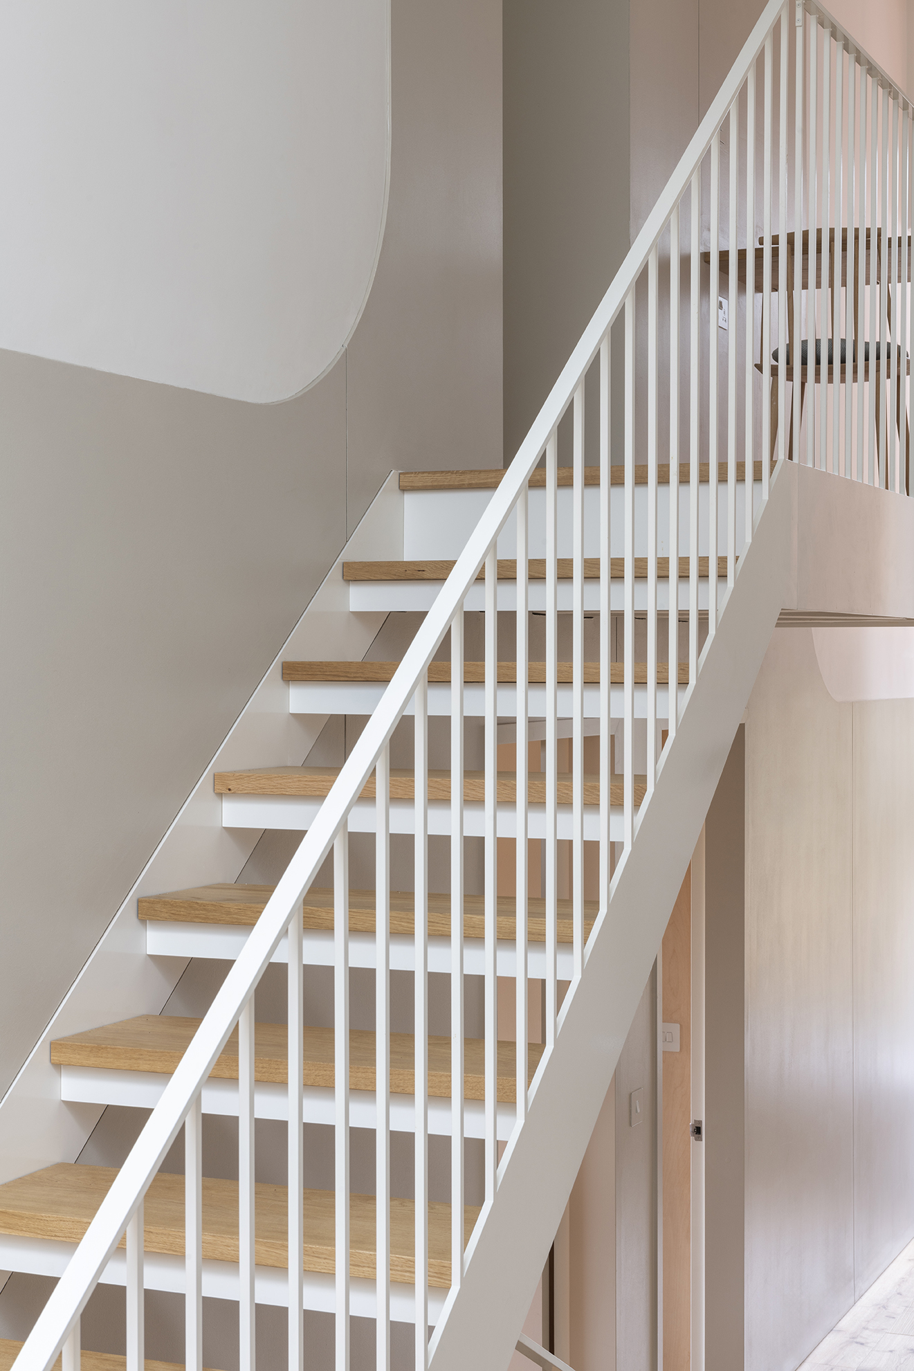
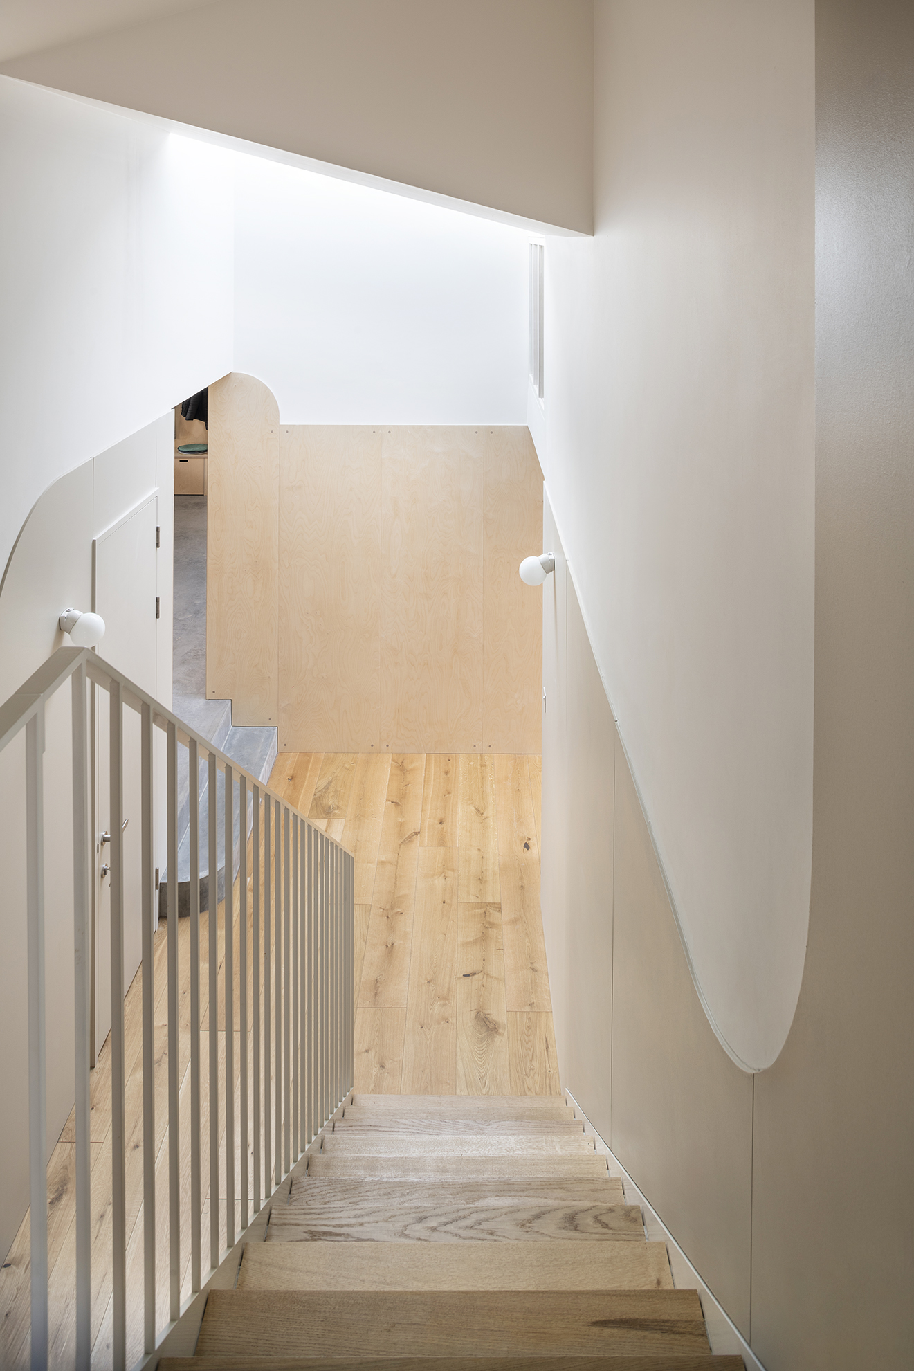
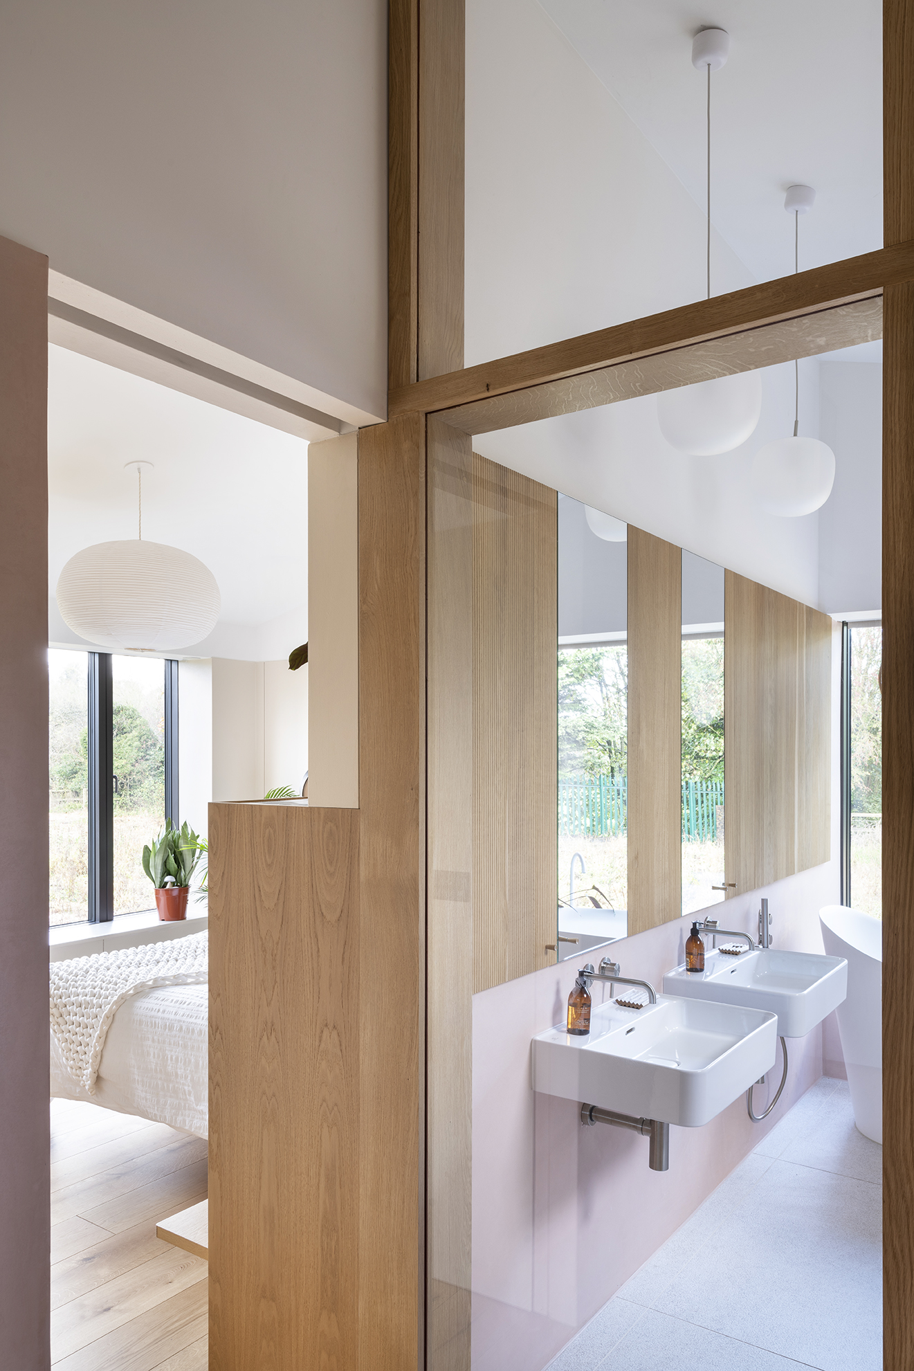
A white-painted staircase with oak treads introduces contrast and warmth, guiding movement between levels without disrupting the overall palette. In the bathroom, reeded oak vanity cabinets add texture and rhythm, continuing the project’s emphasis on material honesty and tactile refinement.
Precision Delivered on Site
The fabrication and installation of the joinery were coordinated closely with the wider construction programme. Interfaces between fixed joinery, circulation elements, and architectural details were carefully managed to ensure alignment and consistency throughout the home.
This measured approach allowed the interior to come together as a cohesive whole, supporting both the architectural vision and the practical requirements of a low-energy, award-winning residence.
The Result
The completed interior feels calm, flexible, and materially consistent. Joinery elements work together to support everyday living while reinforcing the architectural clarity of the home.
Craftsmanship, natural materials, and thoughtful detailing combine to create an interior that feels resolved rather than overworked: a Grand Designs home where precision and restraint quietly define the experience of the space.
Architect: Prewett Bizley Architects
Contractor: Make Group
Photographer: Andrew Meredith Photo
.jpg)
.jpg)
.jpg)
.jpg)
.avif)

.png)
.jpg)