Custom Joinery for a Coffey Architects Coastal Home in Devon
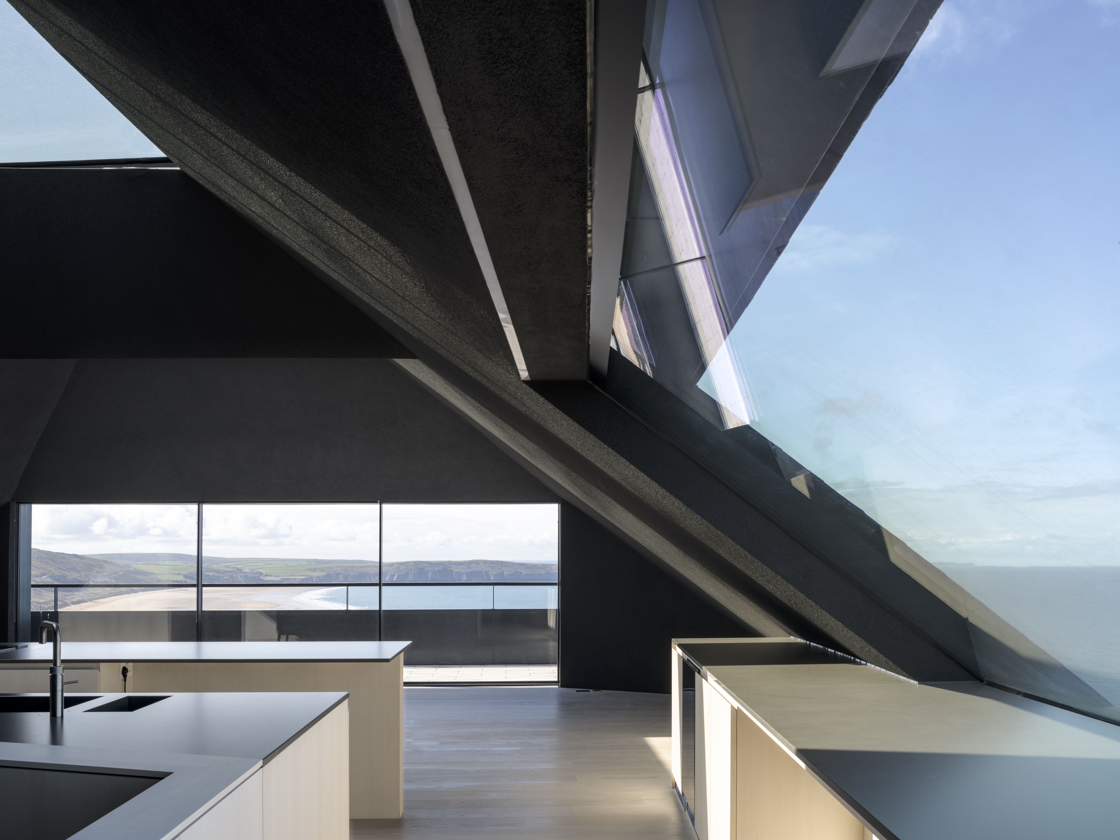
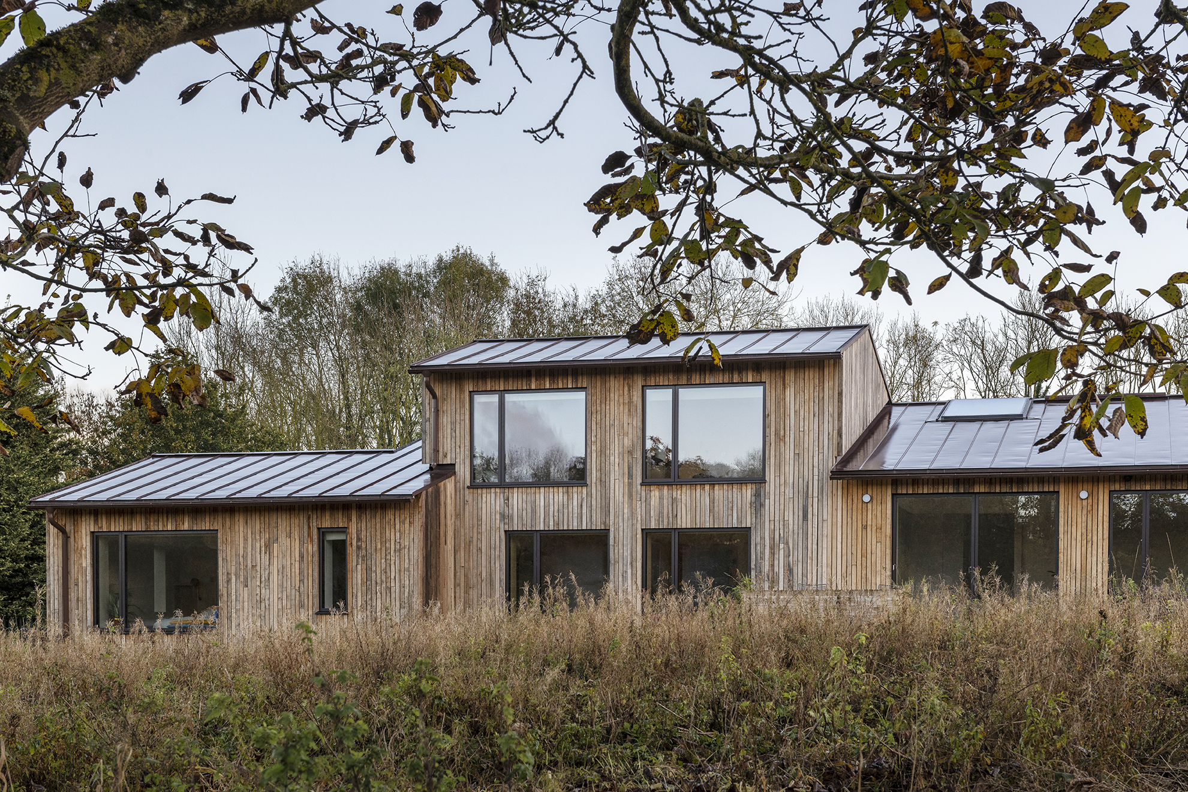
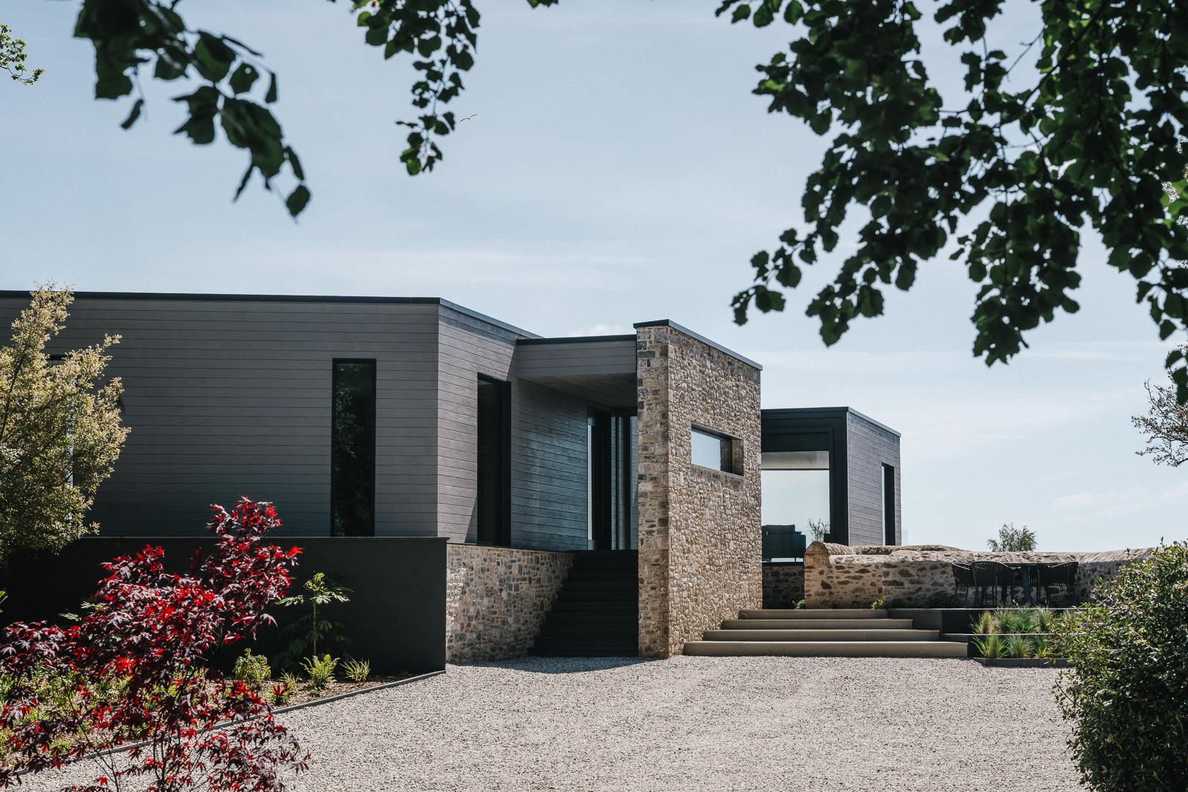
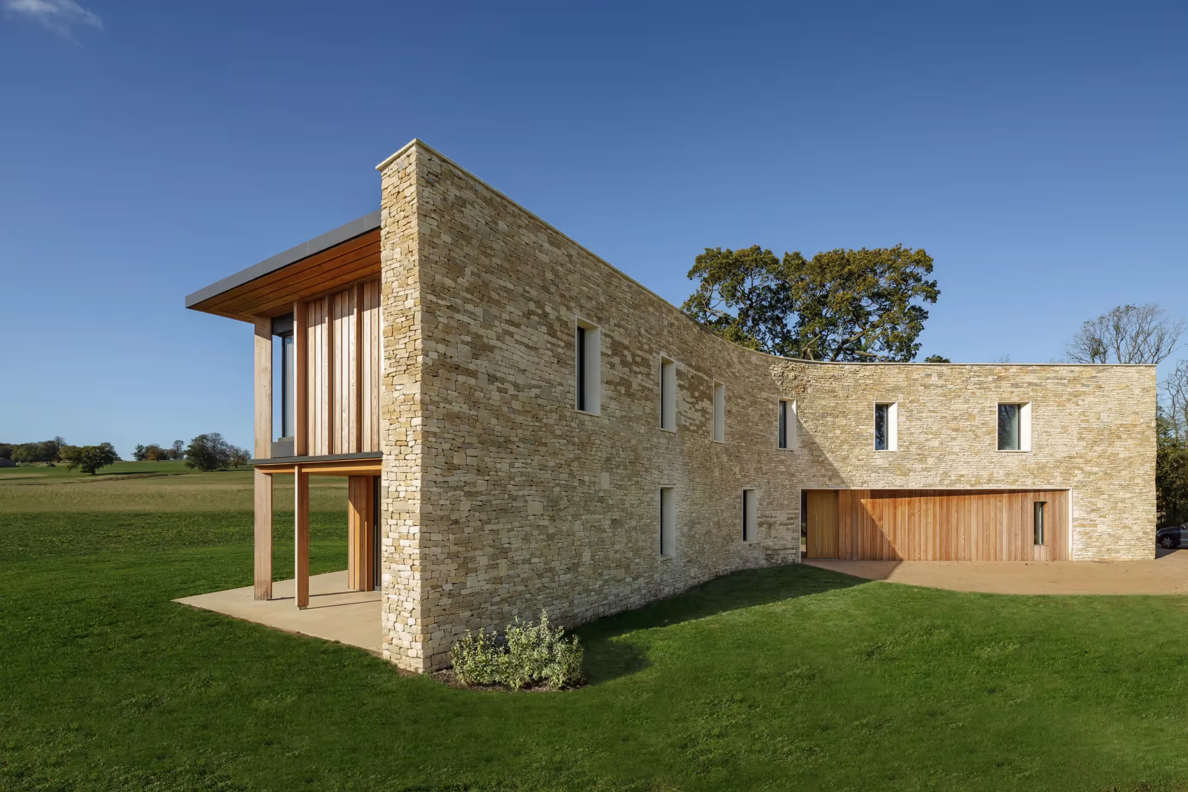
Perched along the Devon coastline, this contemporary residence is defined by expansive glazing and uninterrupted views across the sea. Designed by award-winning practice Coffey Architects, the house was conceived as an exercise in clarity and restraint, allowing landscape, light and horizon to shape the interior experience.
That is the kind of brief that sounds simple and isn't. In a house defined by light, exposure, and the absence of clutter, the joinery becomes the test. There is nowhere to hide.
Trusted with the Interior
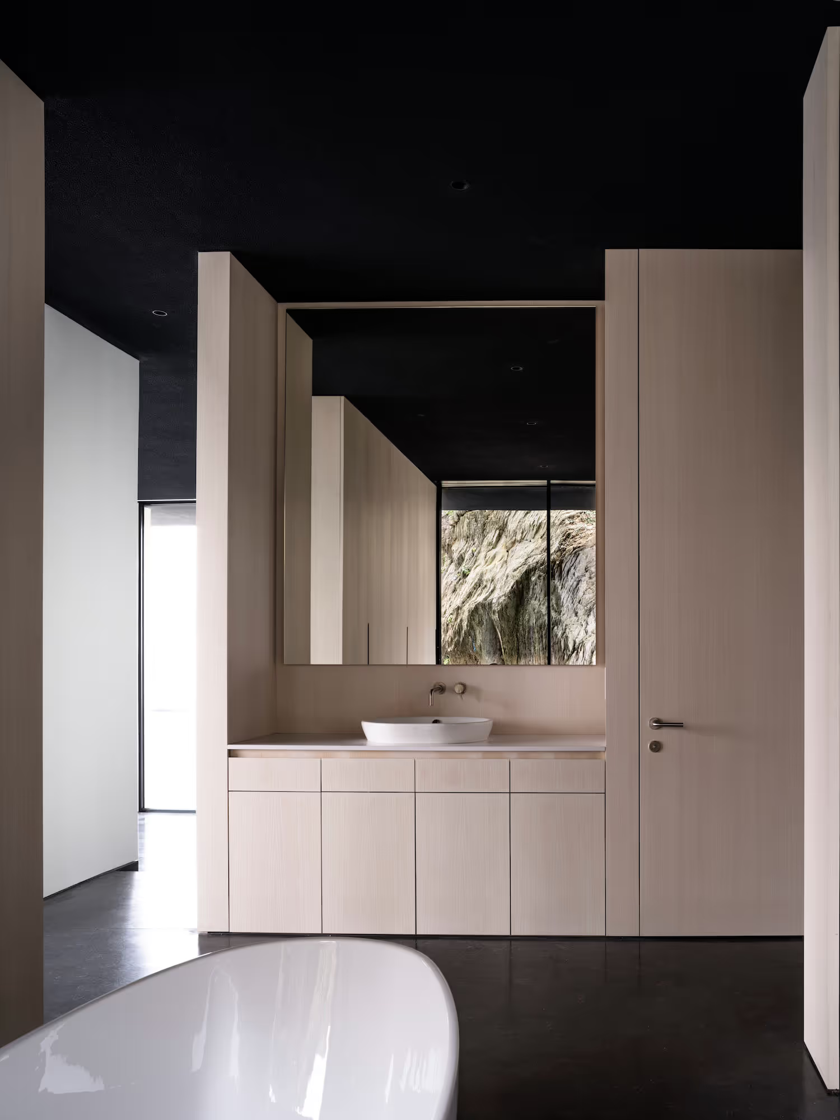
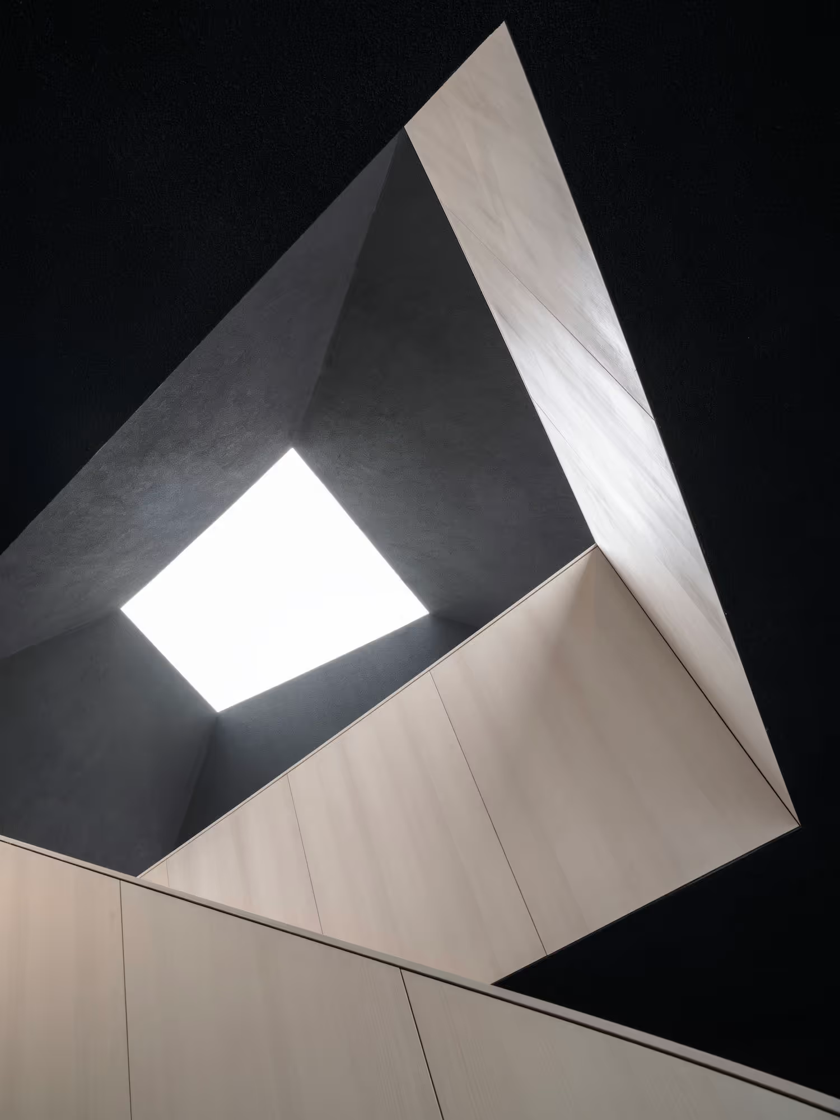
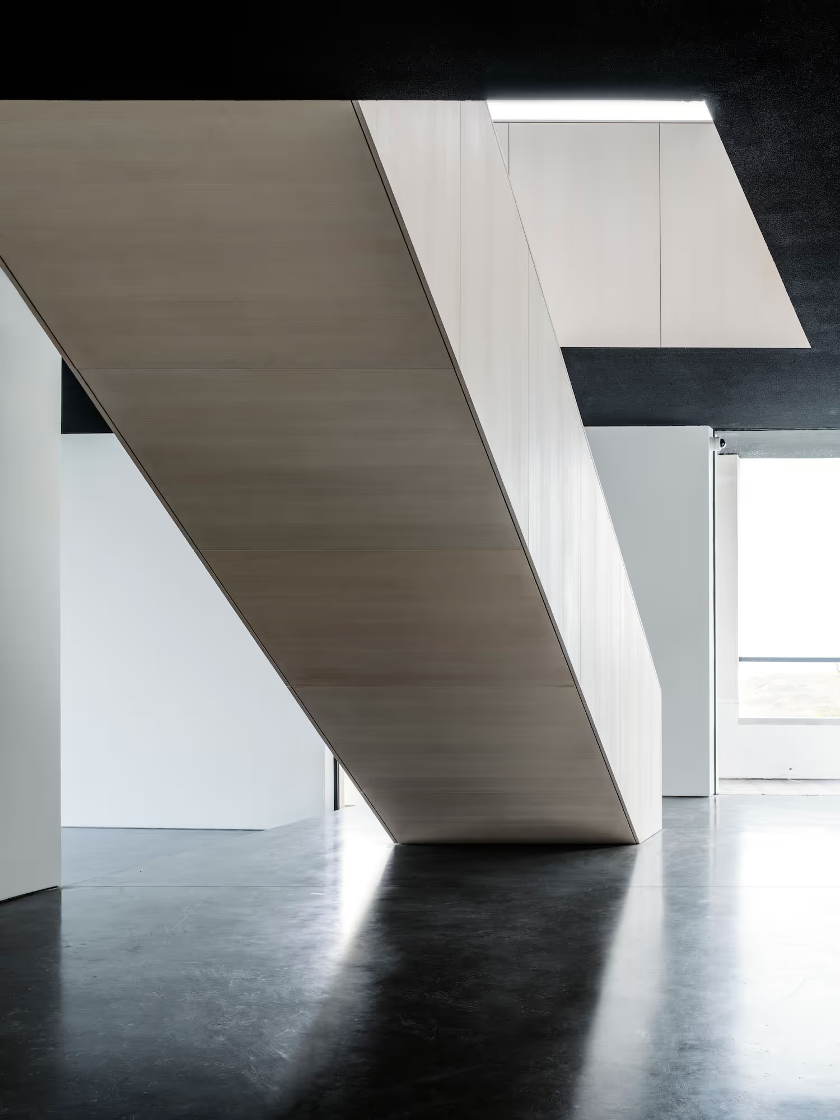
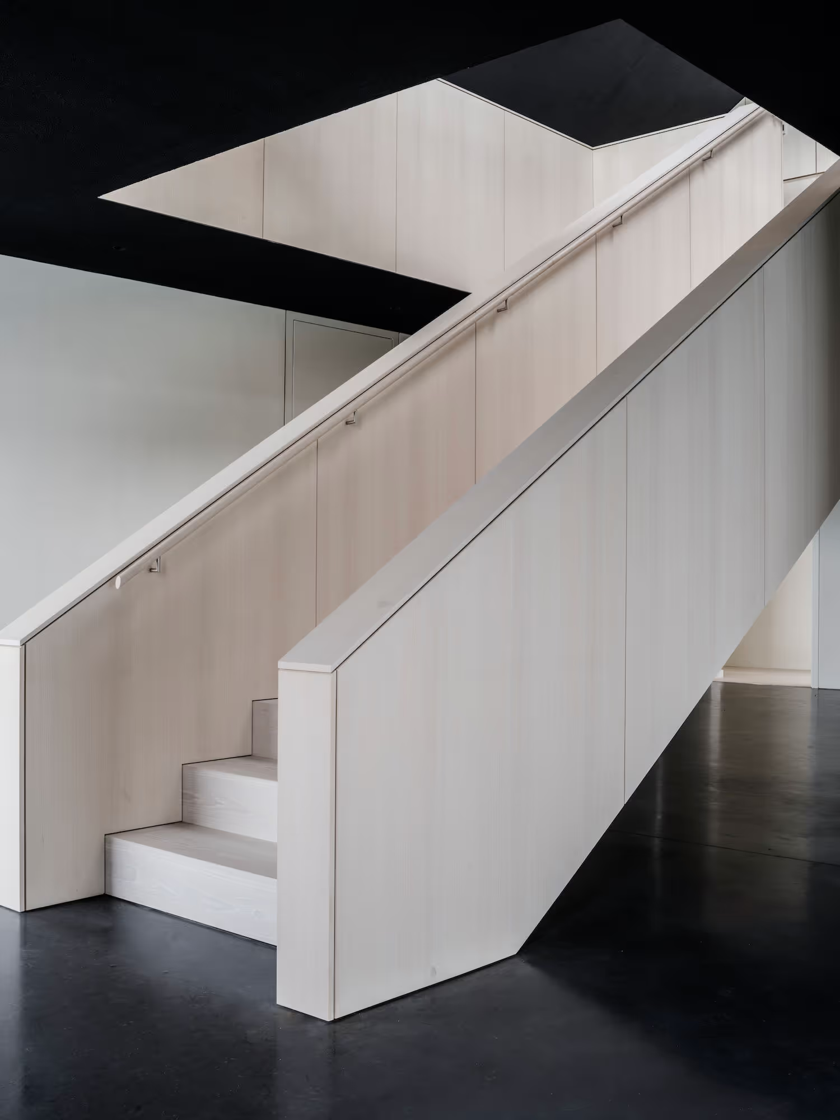
Young & Norgate were entrusted with the fabrication and installation of bespoke joinery throughout the property, working to deliver the architectural scheme developed by Coffey Architects. The scope required every piece to sit within a palette of deliberate restraint: reinforcing proportion and alignment across open-plan spaces and floor-to-ceiling glazed elevations.
In an interior this considered, joinery that merely functions is not enough. It has to be invisible in the right way: present in the architecture, absent from the experience.
Precision Within Exposure
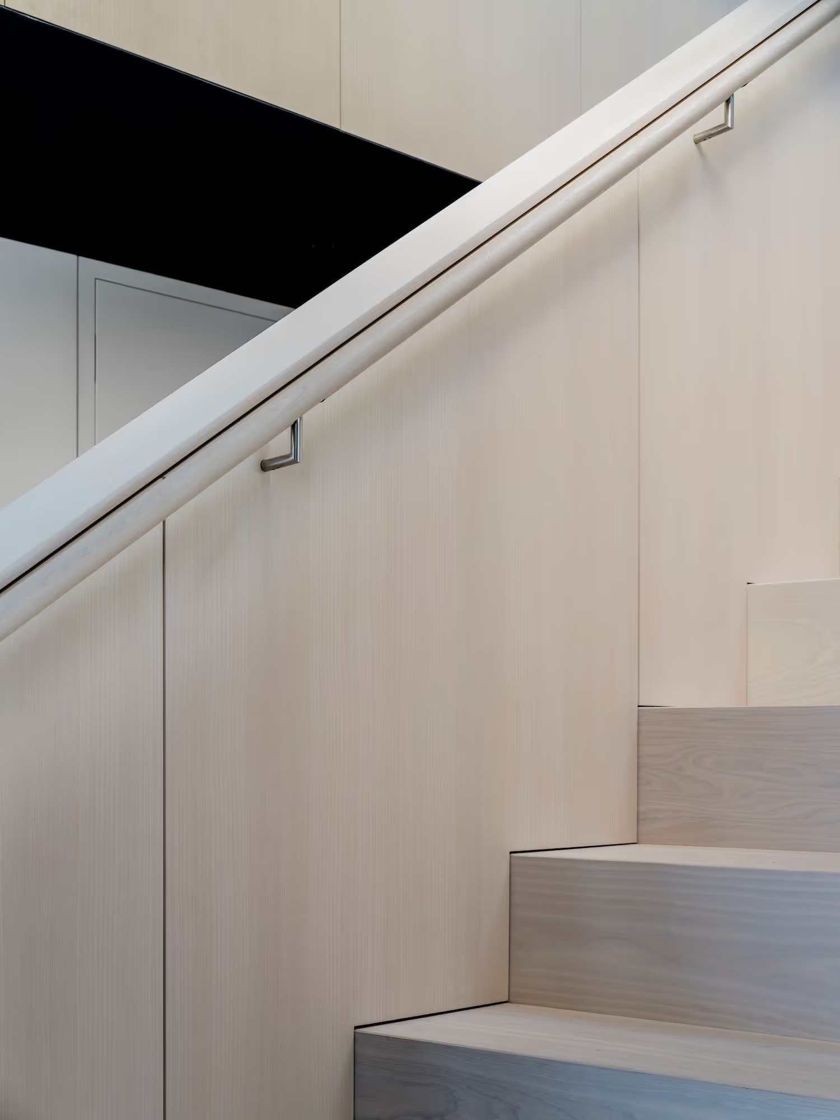
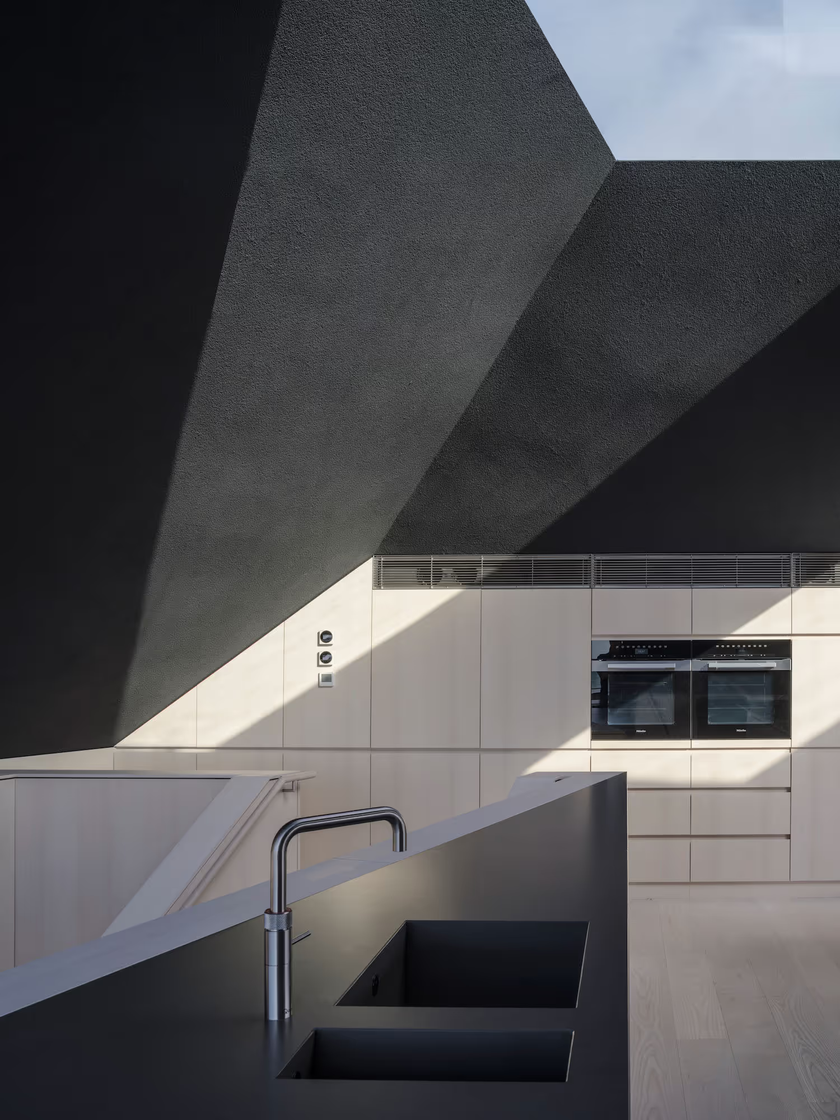
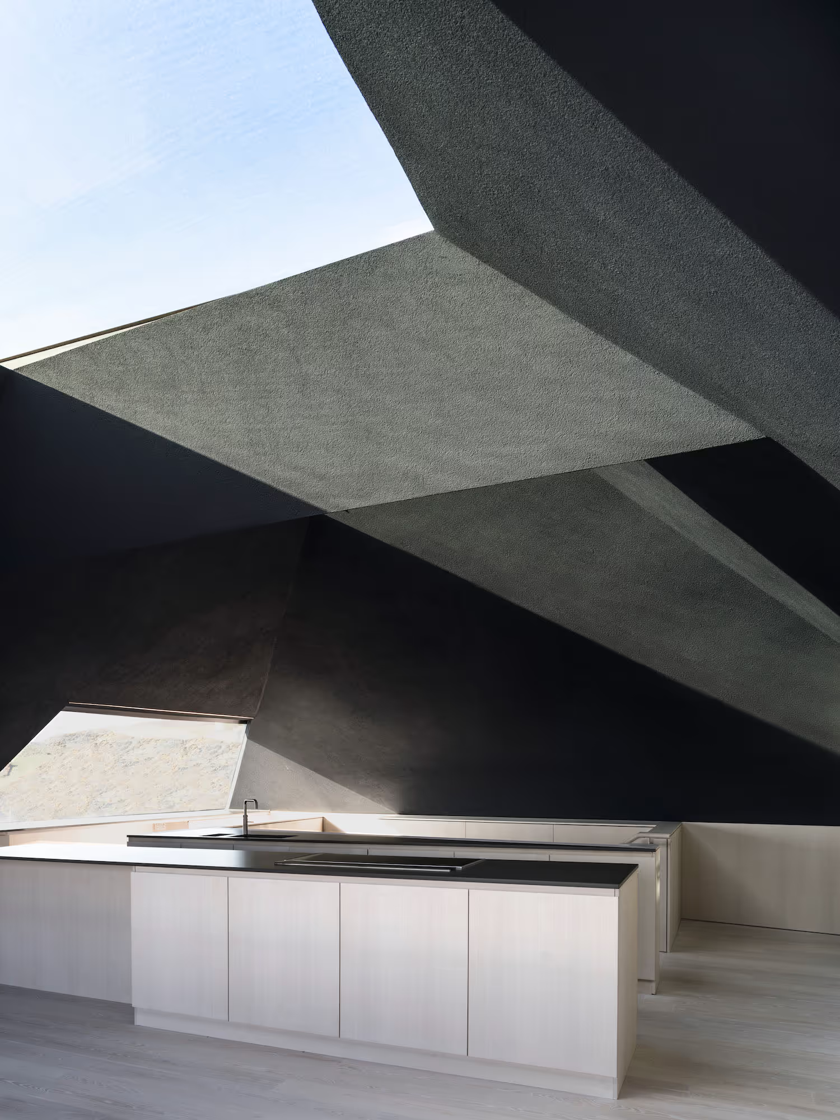
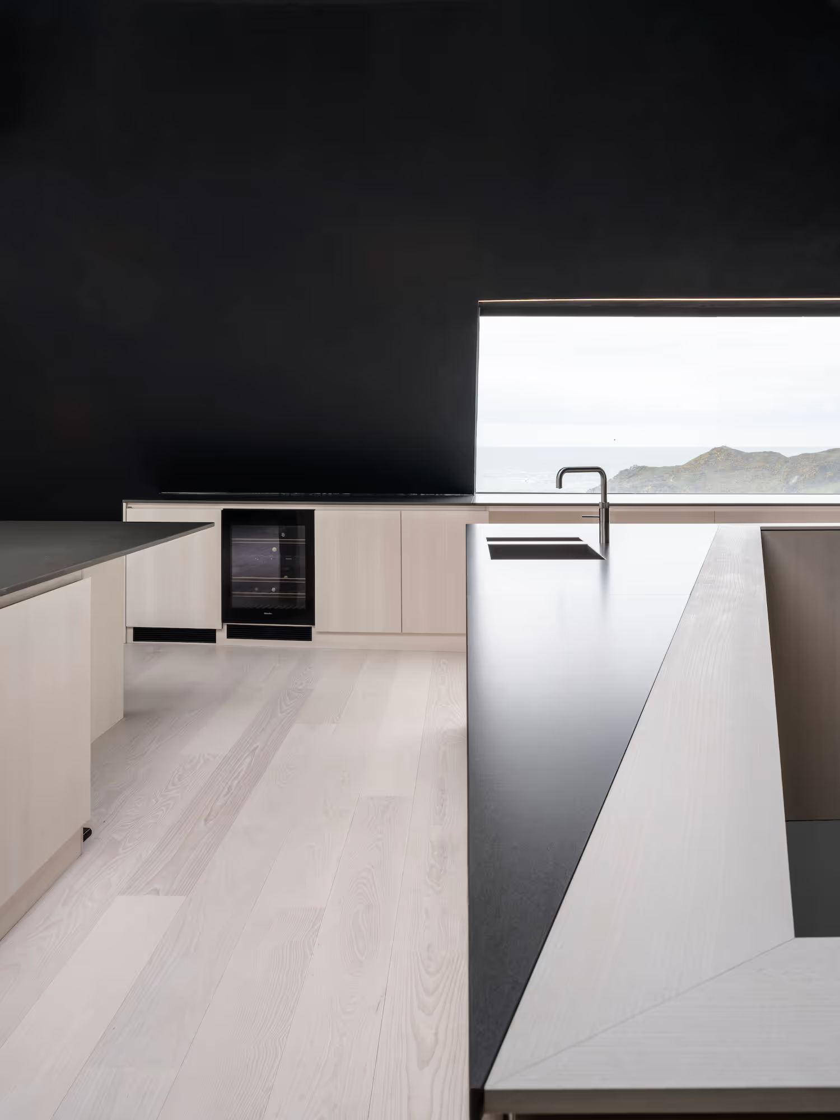
Coastal light is relentless. In a house of this openness, with floor-to-ceiling glass, sea reflections, the full arc of the day moving across every surface: shadow gaps, junctions, and surface transitions are never just technical details. They are the interior. A misalignment that would pass unnoticed in a darker, more textured space becomes immediately visible here.
Working closely with Coffey Architects, every element was developed with that understanding. The standard the architecture set was the only standard worth working to.
Translating Architectural Intent into Built Form
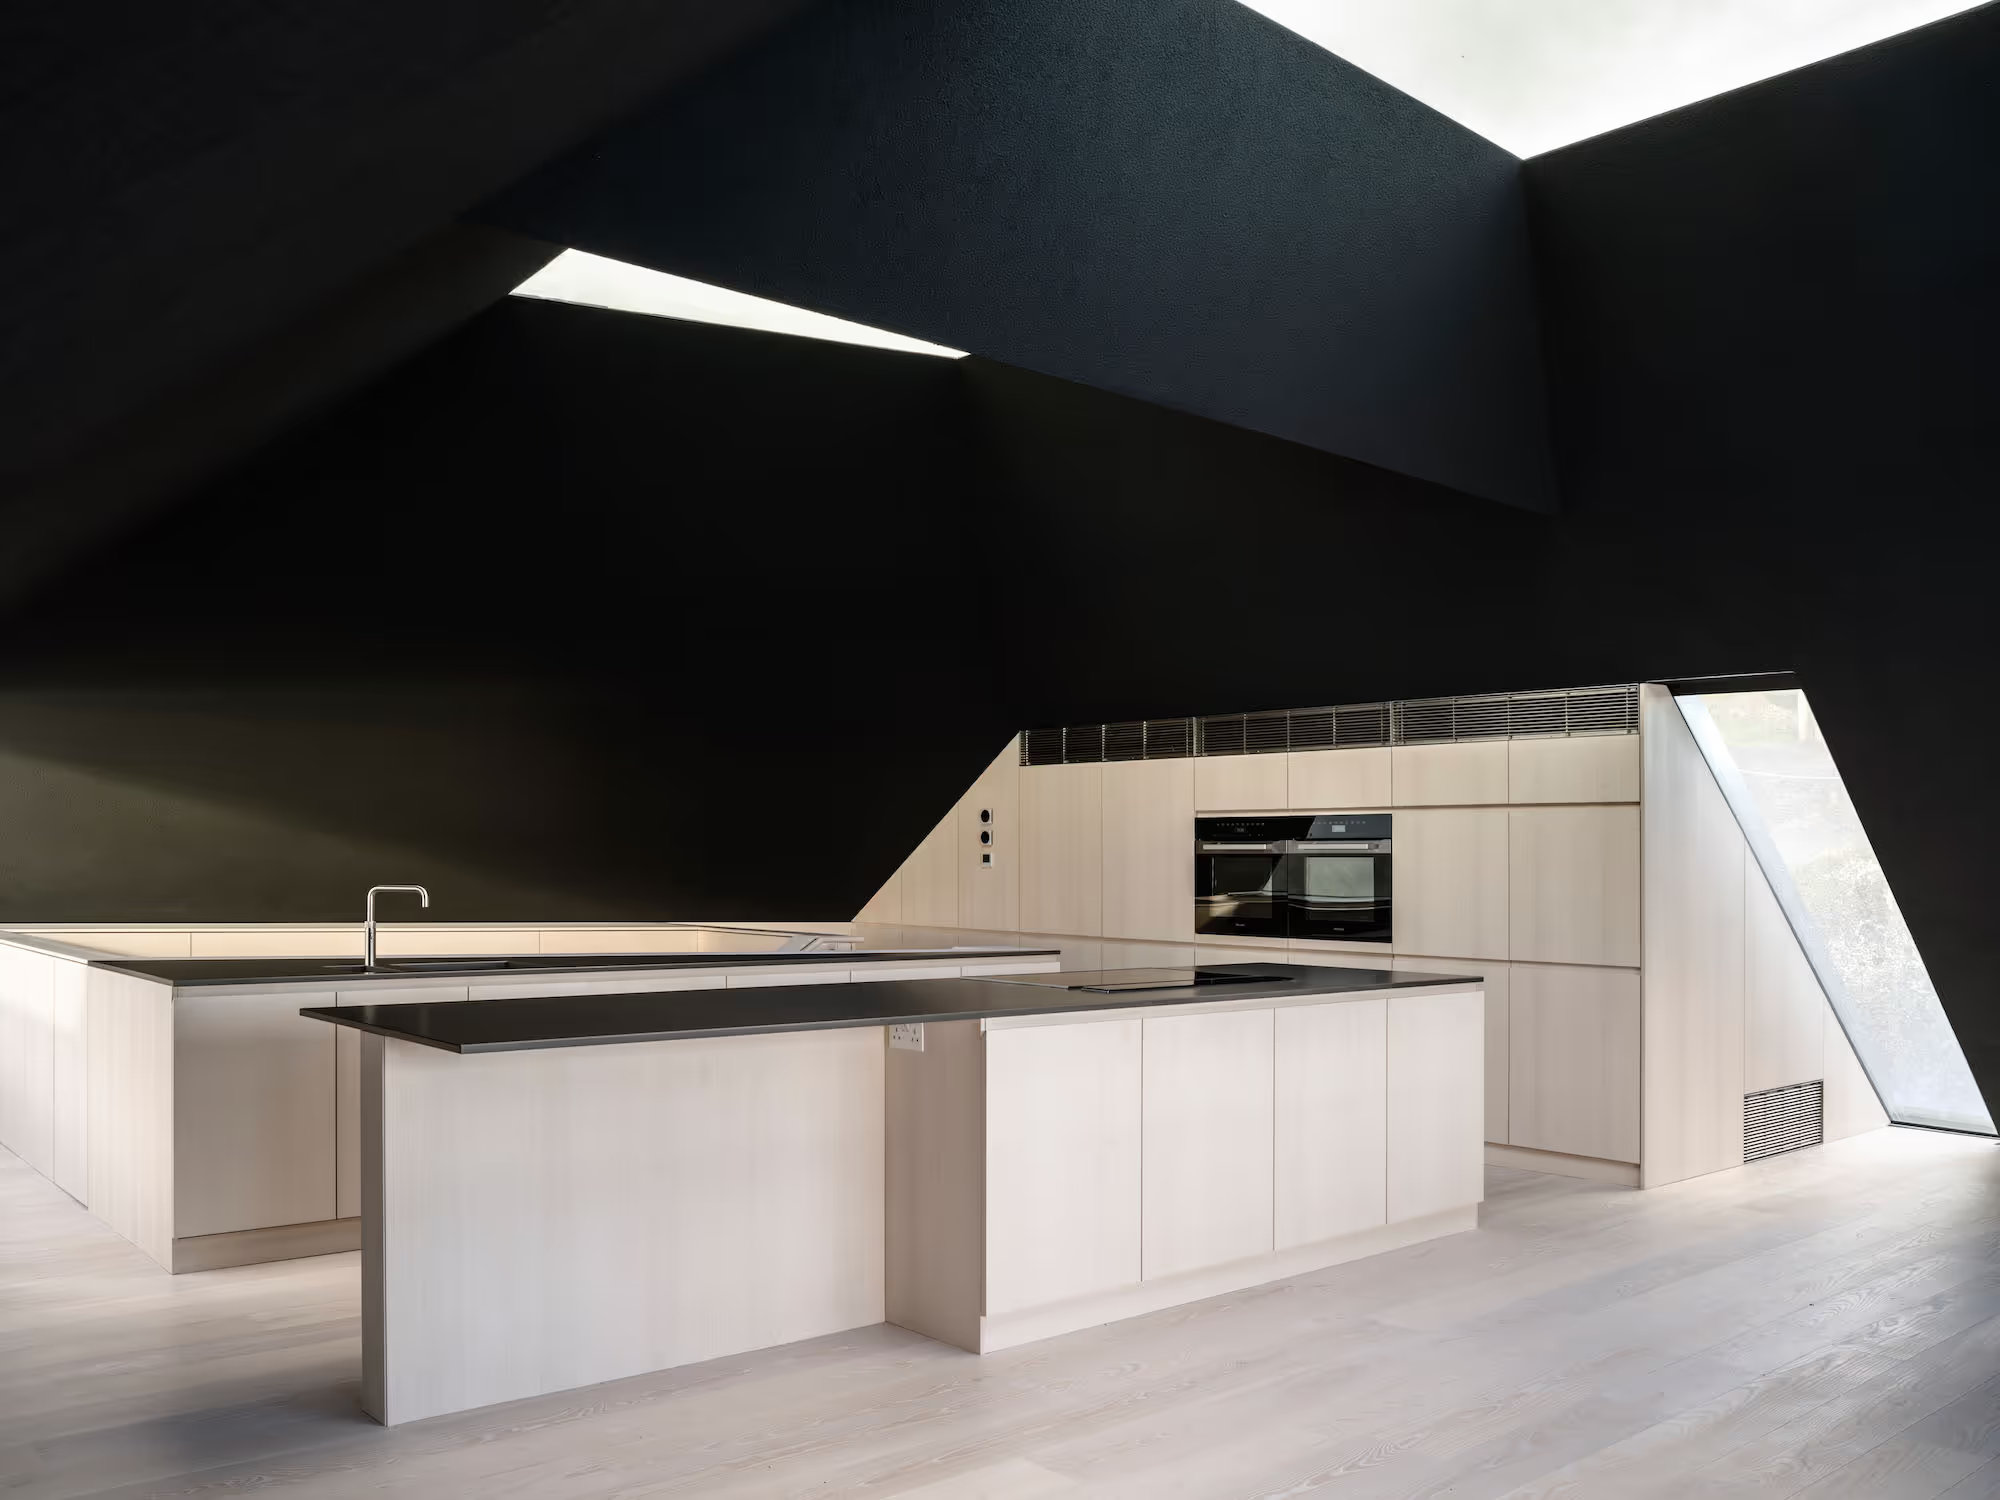
The less decorative an interior, the more demanding its fabrication. Here, with no texture or ornament to absorb imprecision, the technical burden shifted entirely to detailing. Surfaces had to be refined without drawing focus. Proportions had to hold across large, uninterrupted runs. Every junction had to be resolved so cleanly that it ceased to be a junction at all.
Each component was chosen for its ability to sit within the architectural palette without asserting itself: refined enough to feel considered, quiet enough to recede.
The joinery was not decorative. It was structural to how the interior reads.
"Coastal light is unforgiving. In a house like this, with glazing on every elevation and the sea beyond, there is no such thing as a detail that doesn't matter. The interior either holds together completely or it doesn't hold at all."
Ross Norgate, Co-Founder, Young & Norgate
Installation on a Coastal Site
A coastal location asks more of materials and more of the people installing them. Environmental exposure, site logistics, and the practical demands of working against glazing, structural elements, and architectural finishes all had to be managed without any of it showing in the finished result.
Installation was sequenced carefully to preserve the alignment that fabrication had achieved. By the time the final pieces were in place, the interior read as it had been designed to: calm, uninterrupted, and entirely at ease with the landscape beyond.
The Result
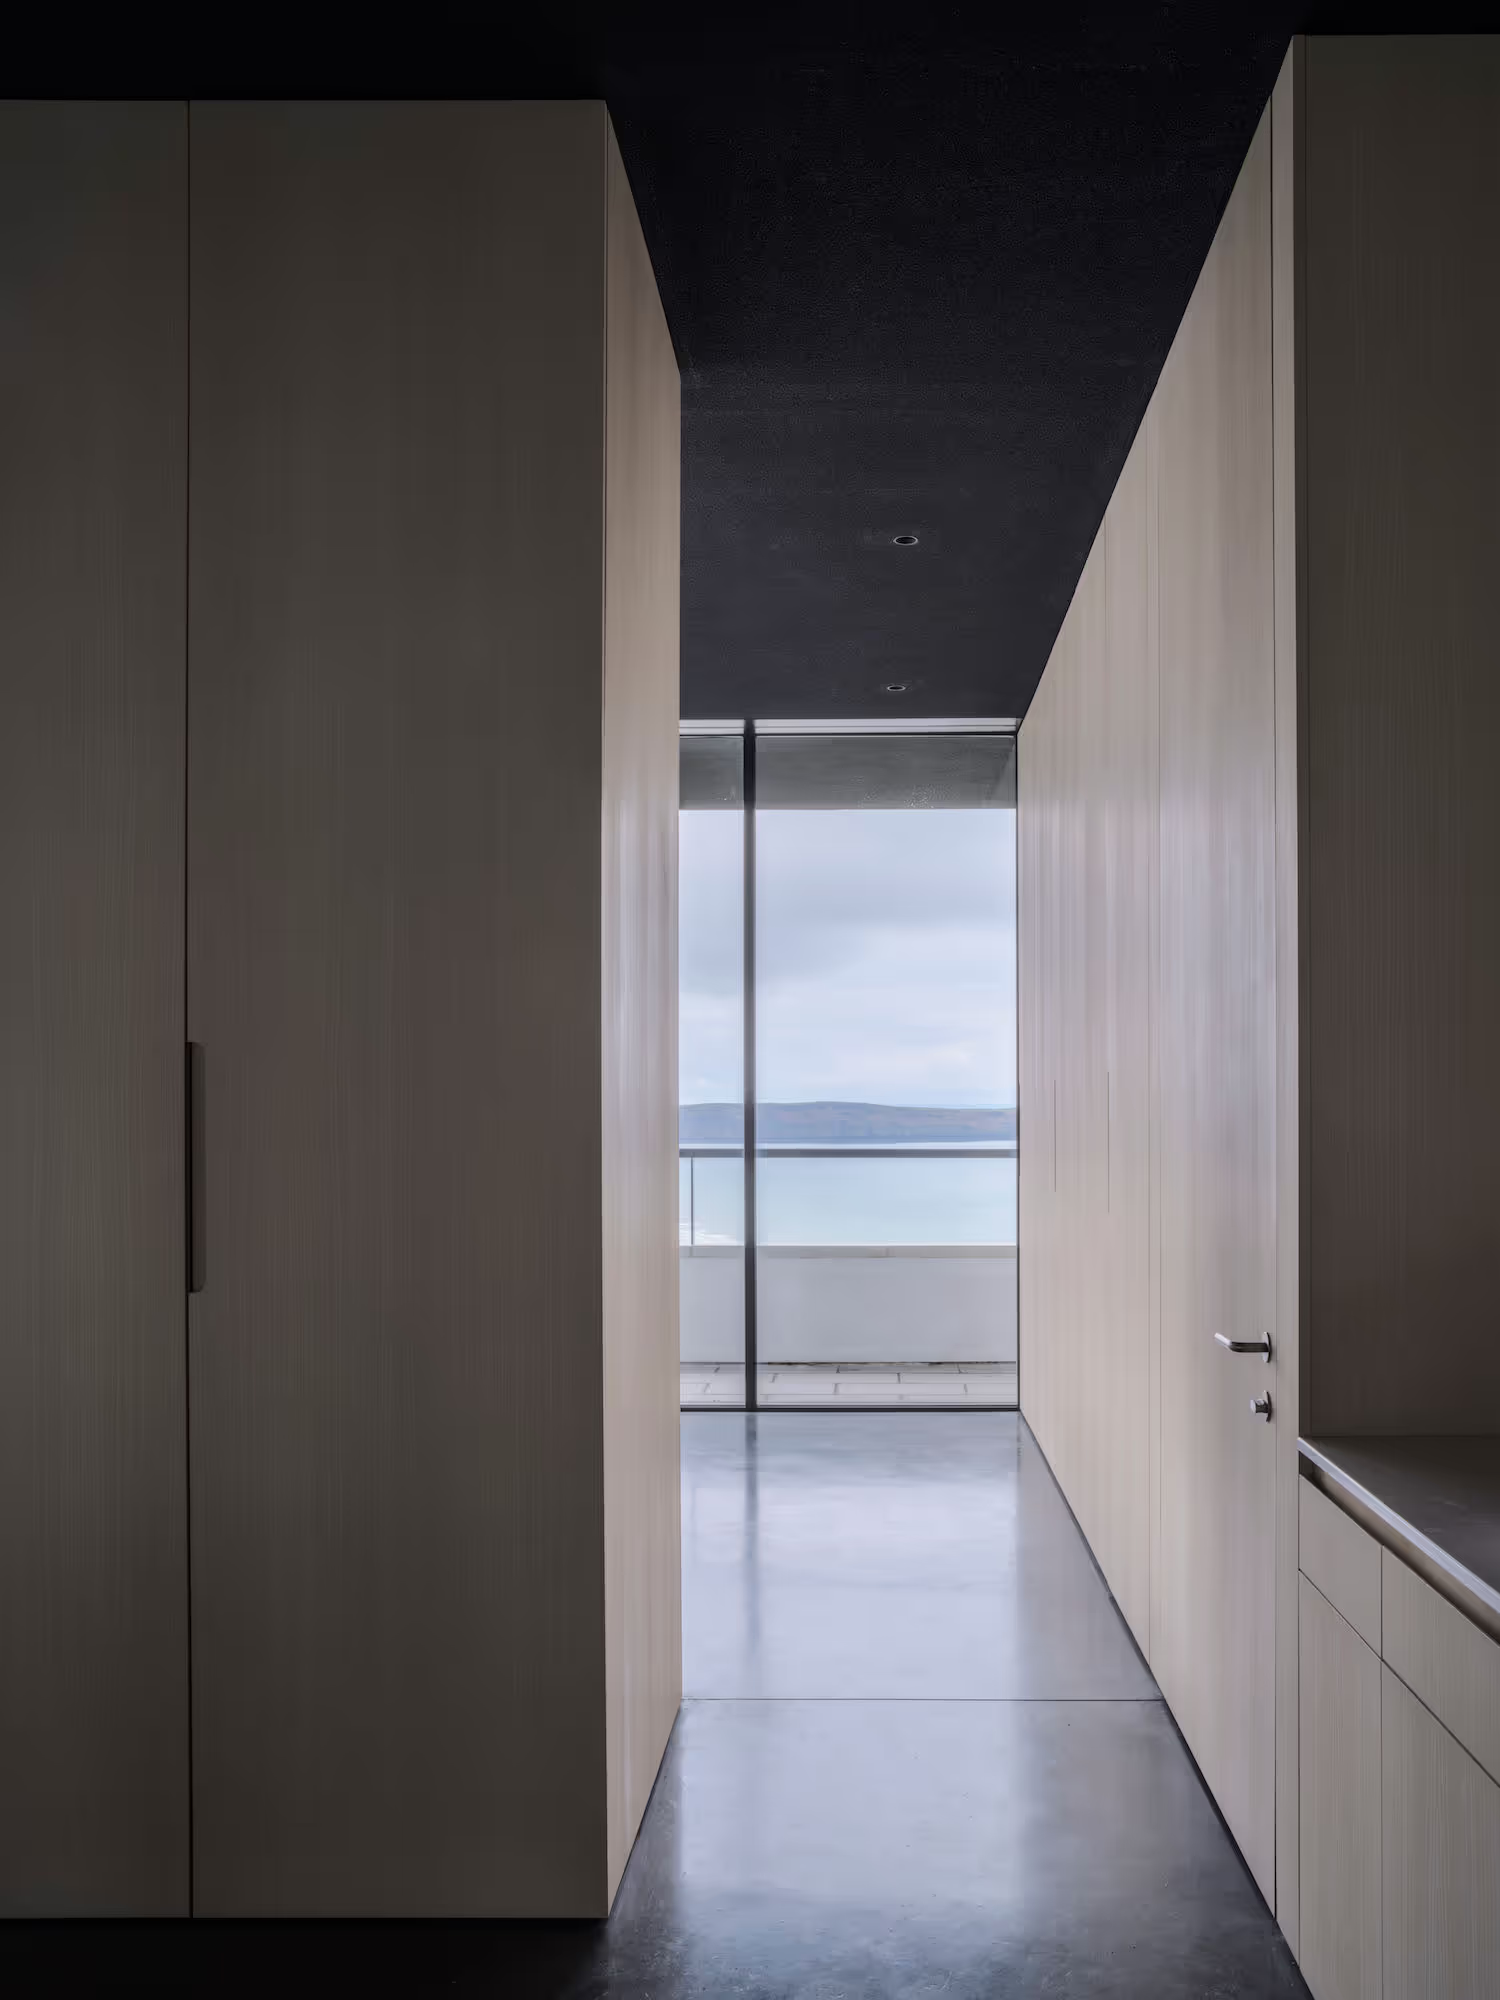
Once complete, the interior does exactly what Coffey Architects intended. Light moves across surfaces without interruption. Views remain dominant. The joinery sits within the architecture as though it could not have been otherwise, which is, in the end, the hardest thing to achieve and the least visible when it works.
On a site this exposed, with an interior this spare, that invisibility is the measure of everything.


.avif)


.png)
.jpg)