One-of-a-Kind Furniture for RIBA Award-Winning Two-Family House, Cornwall

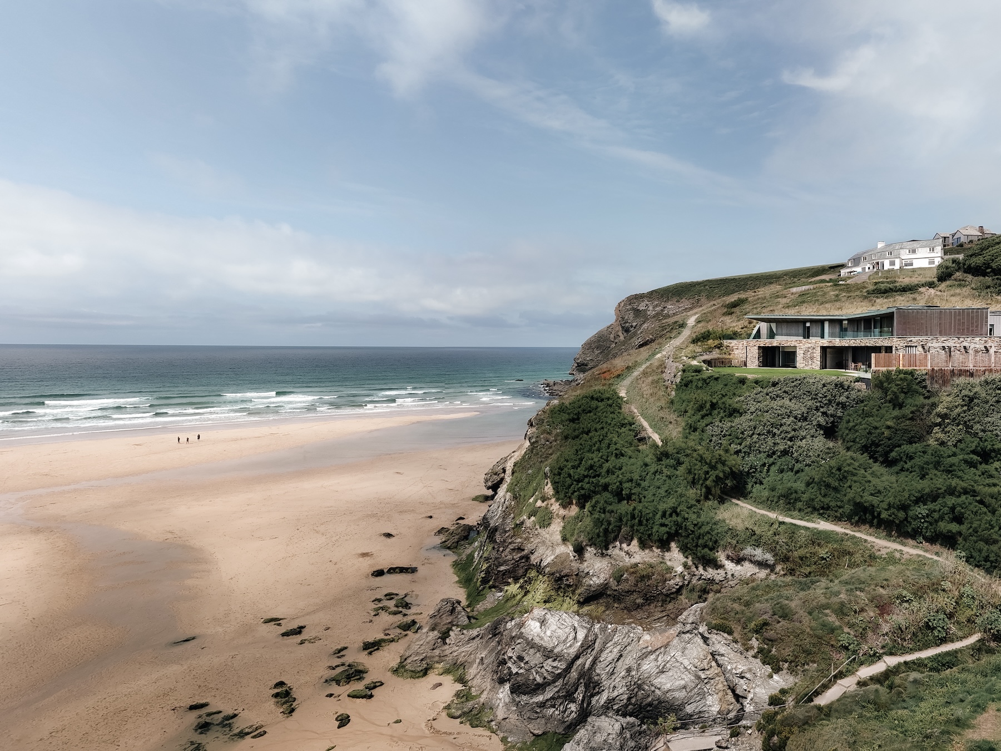
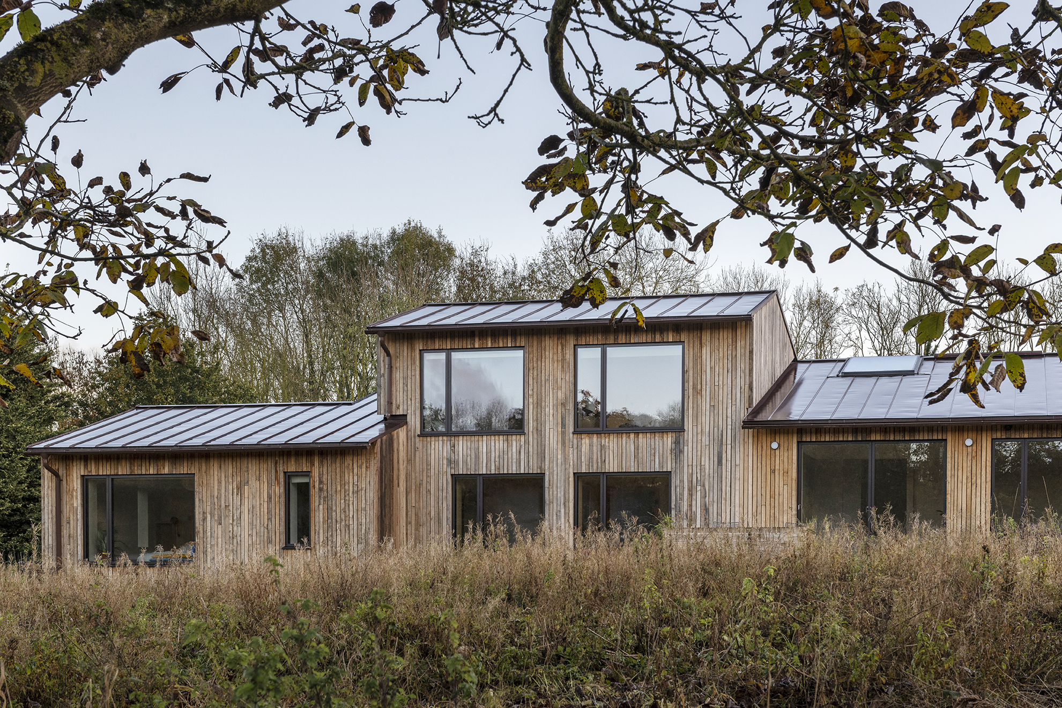
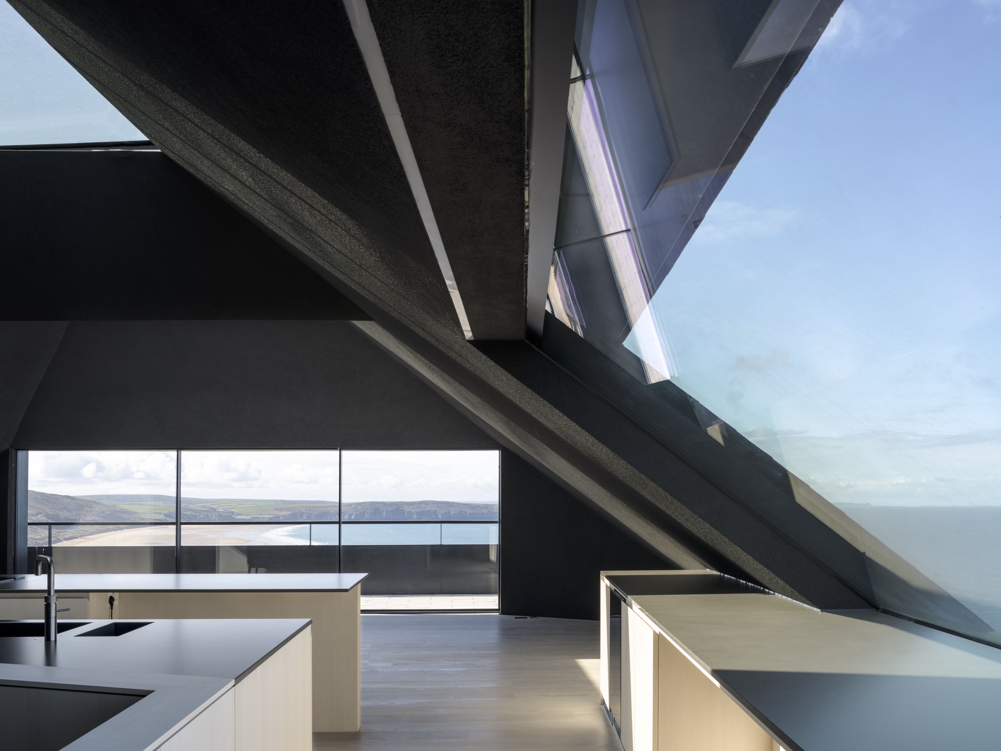
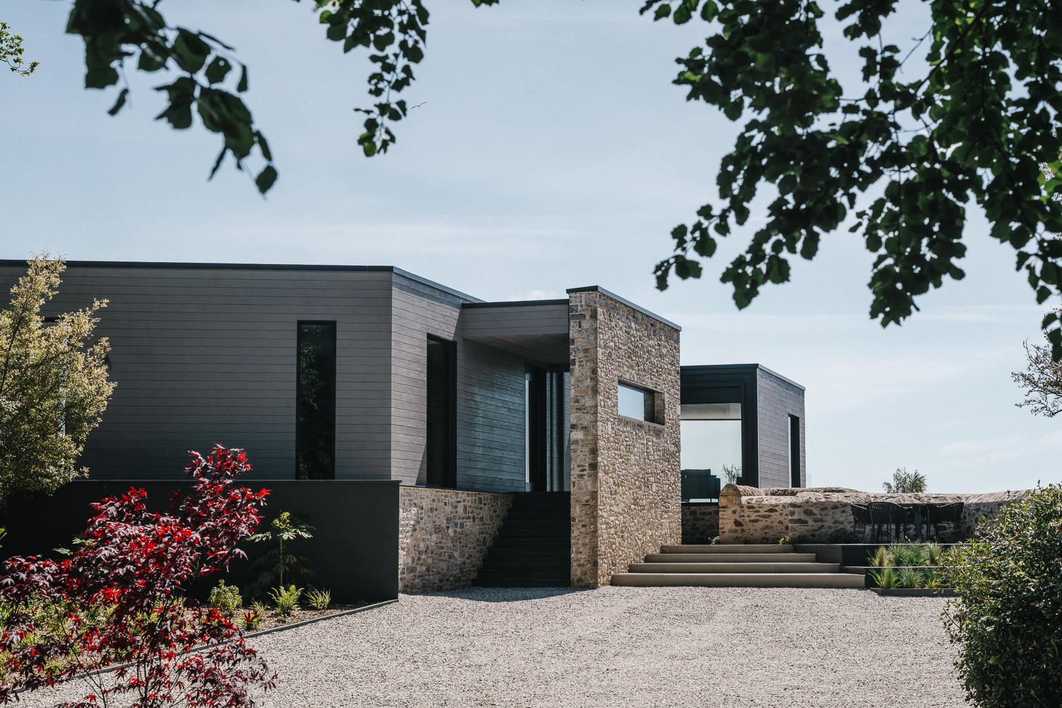
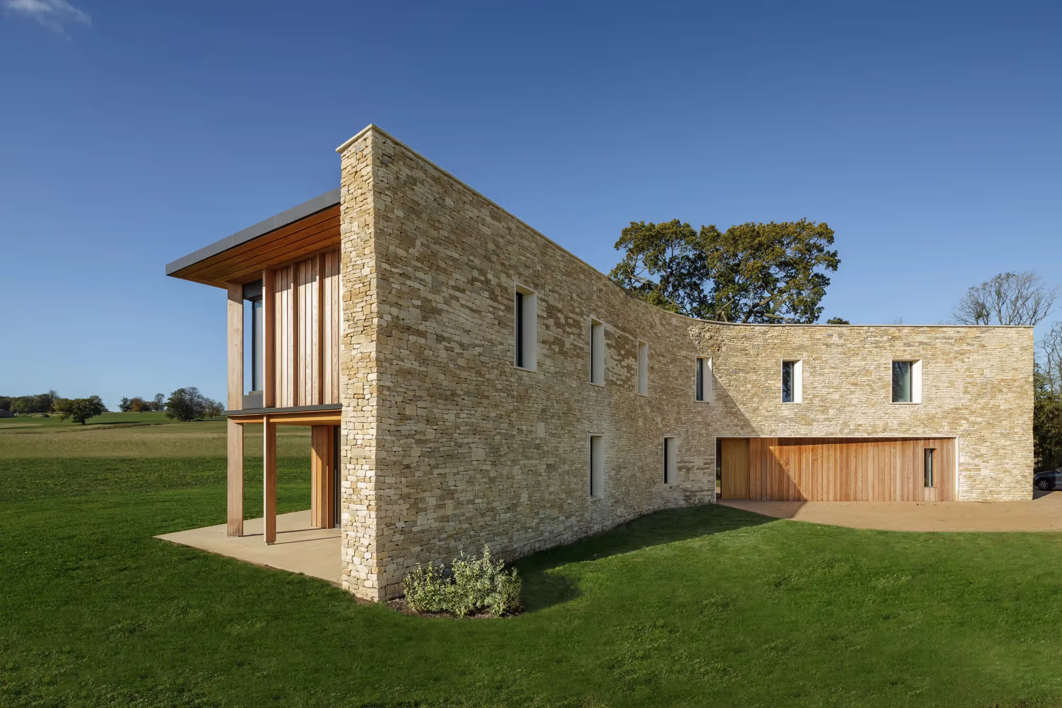
On the clifftop above Mawgan Porth beach in North Cornwall, Two-Family House was built around a brief that was as clear as it was demanding: a no-compromise seaside home for two families, integrated into its surroundings. Designed by Rundell Associates, the 721m² building looks out across the bay through copper-clad overhangs left to weather naturally: a house that belongs to the landscape in material as well as in spirit.
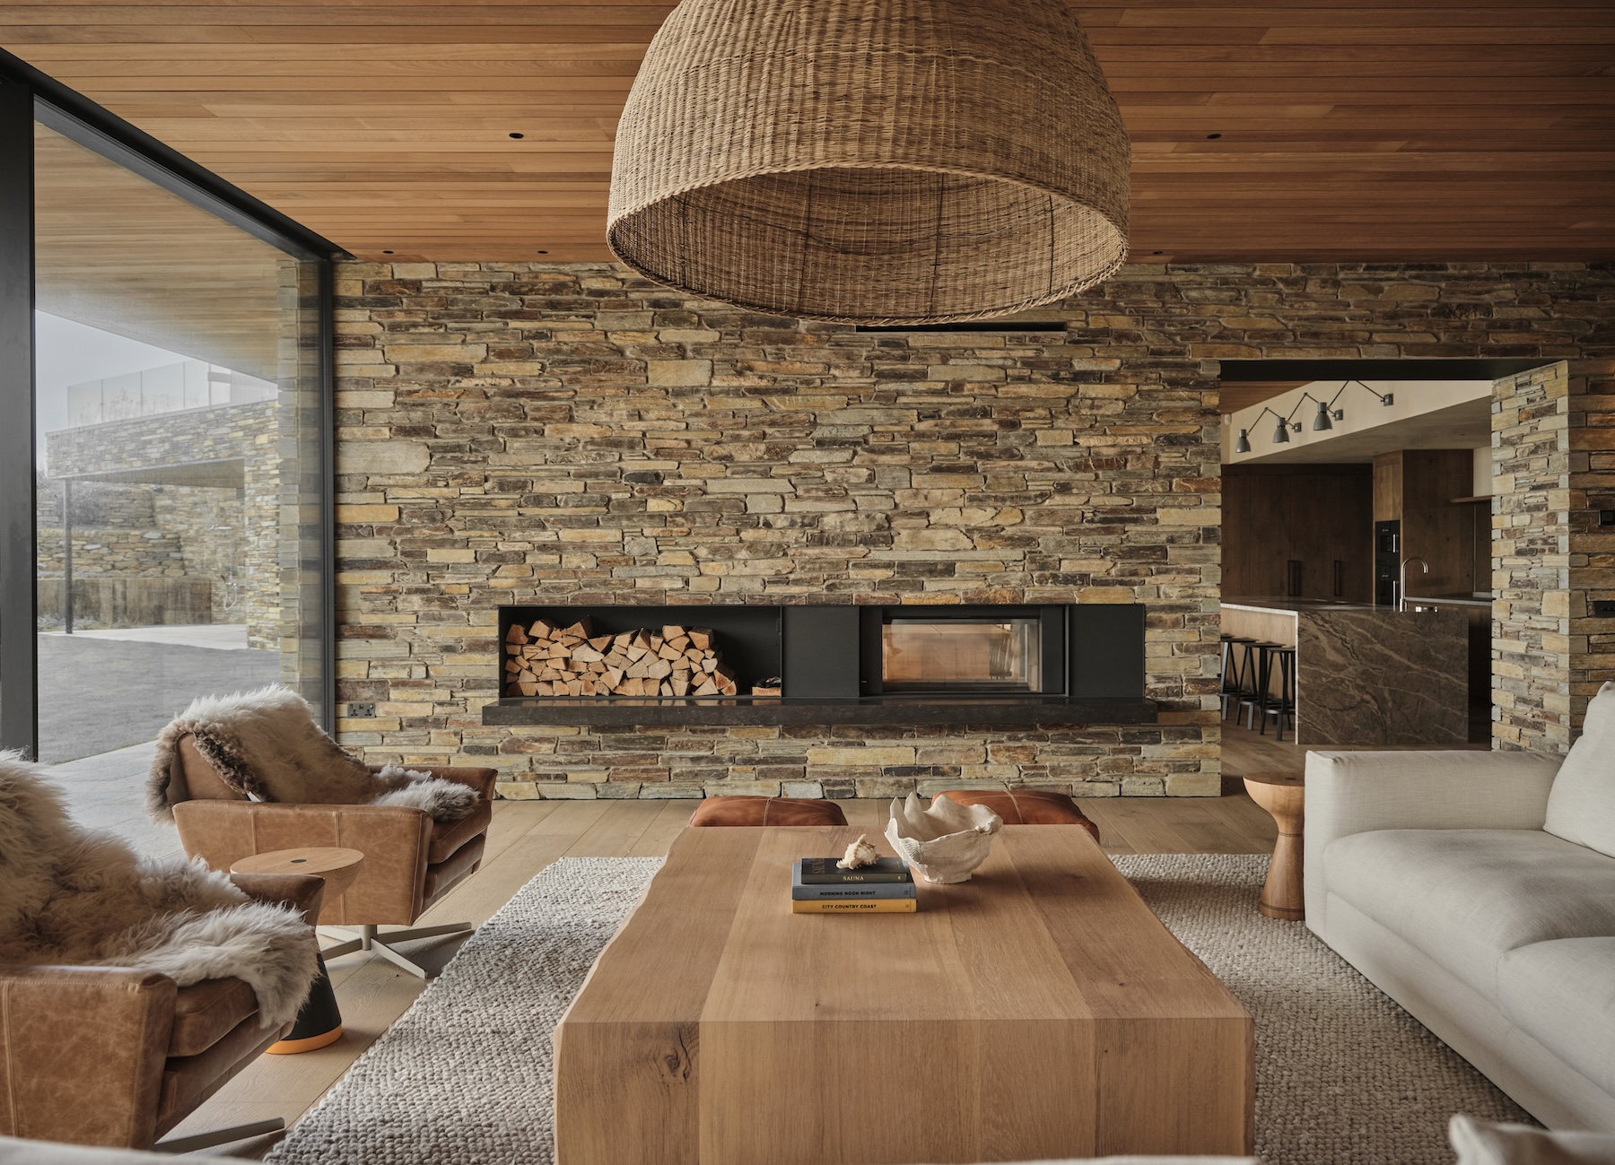
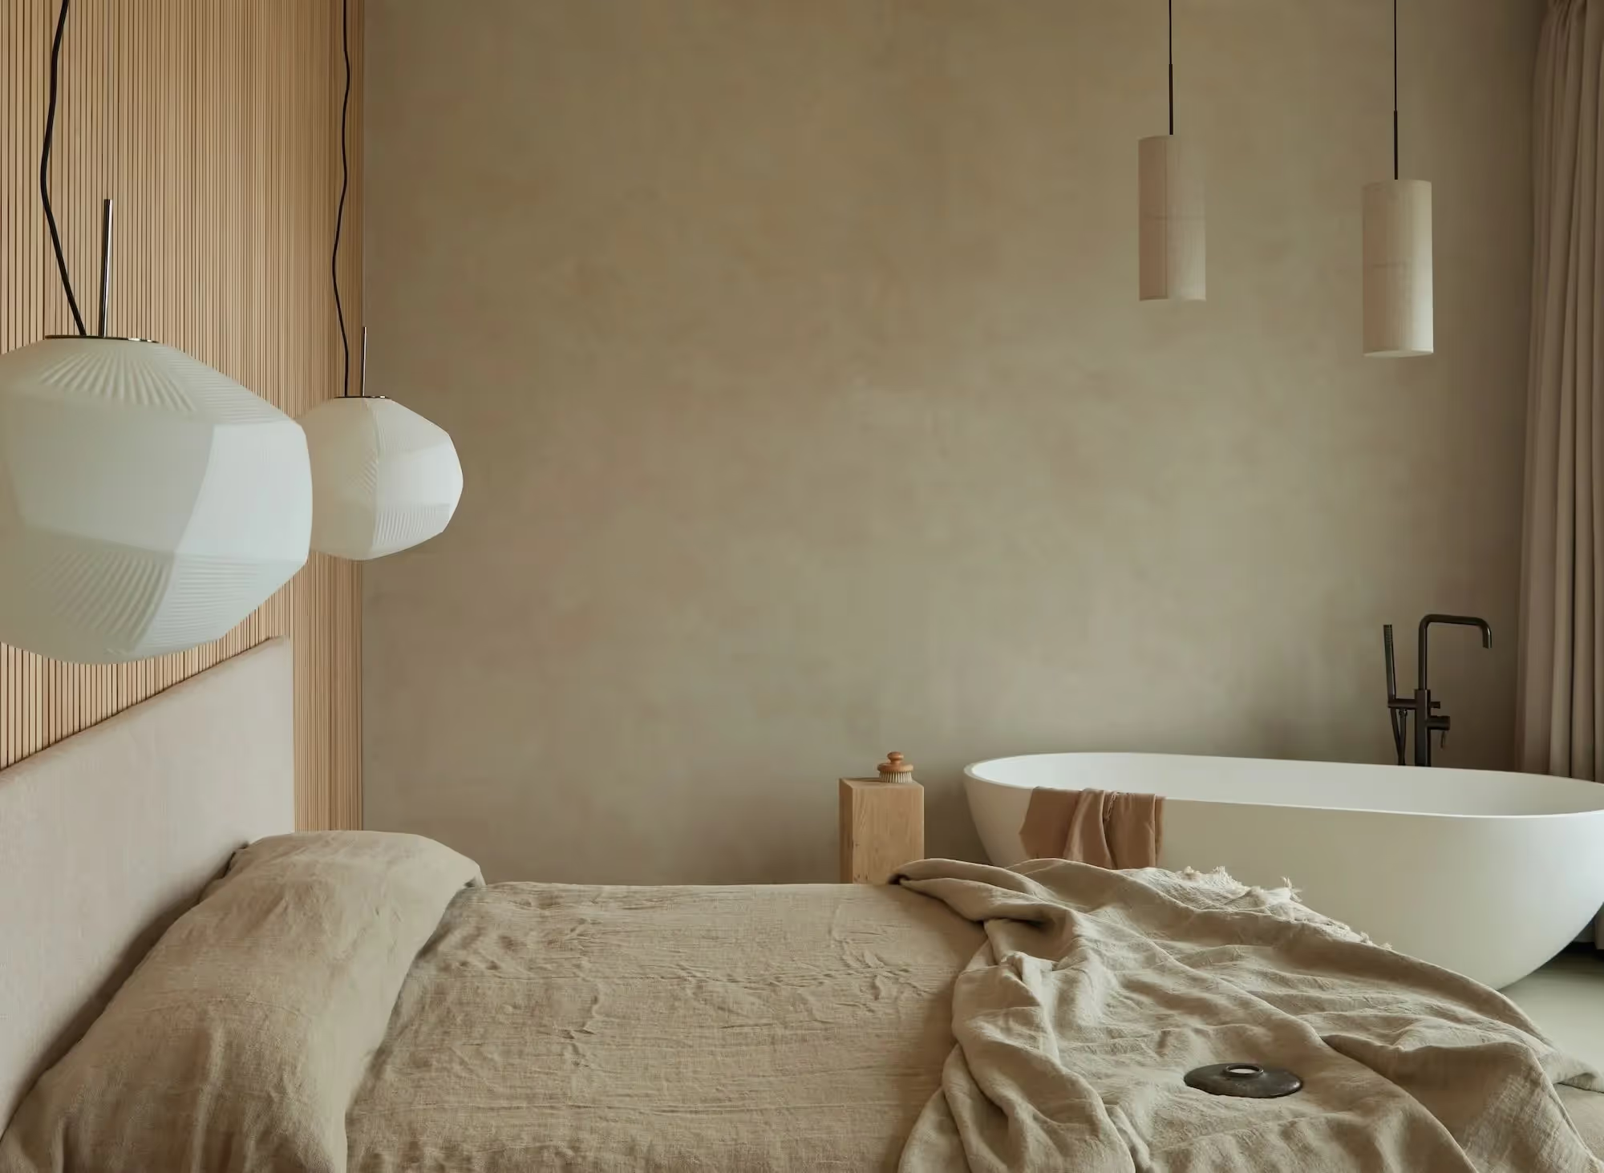
The interior, led by Millard & Flo, was conceived to support a particular kind of living : generous, shared, and rooted in the rhythms of family life beside the sea. Stone, timber, and plaster finishes create subtle transitions between spaces, with the gathering places at the heart of the home carrying the most weight. It was into those spaces that Young & Norgate were appointed to contribute.
Furniture Built for Gathering
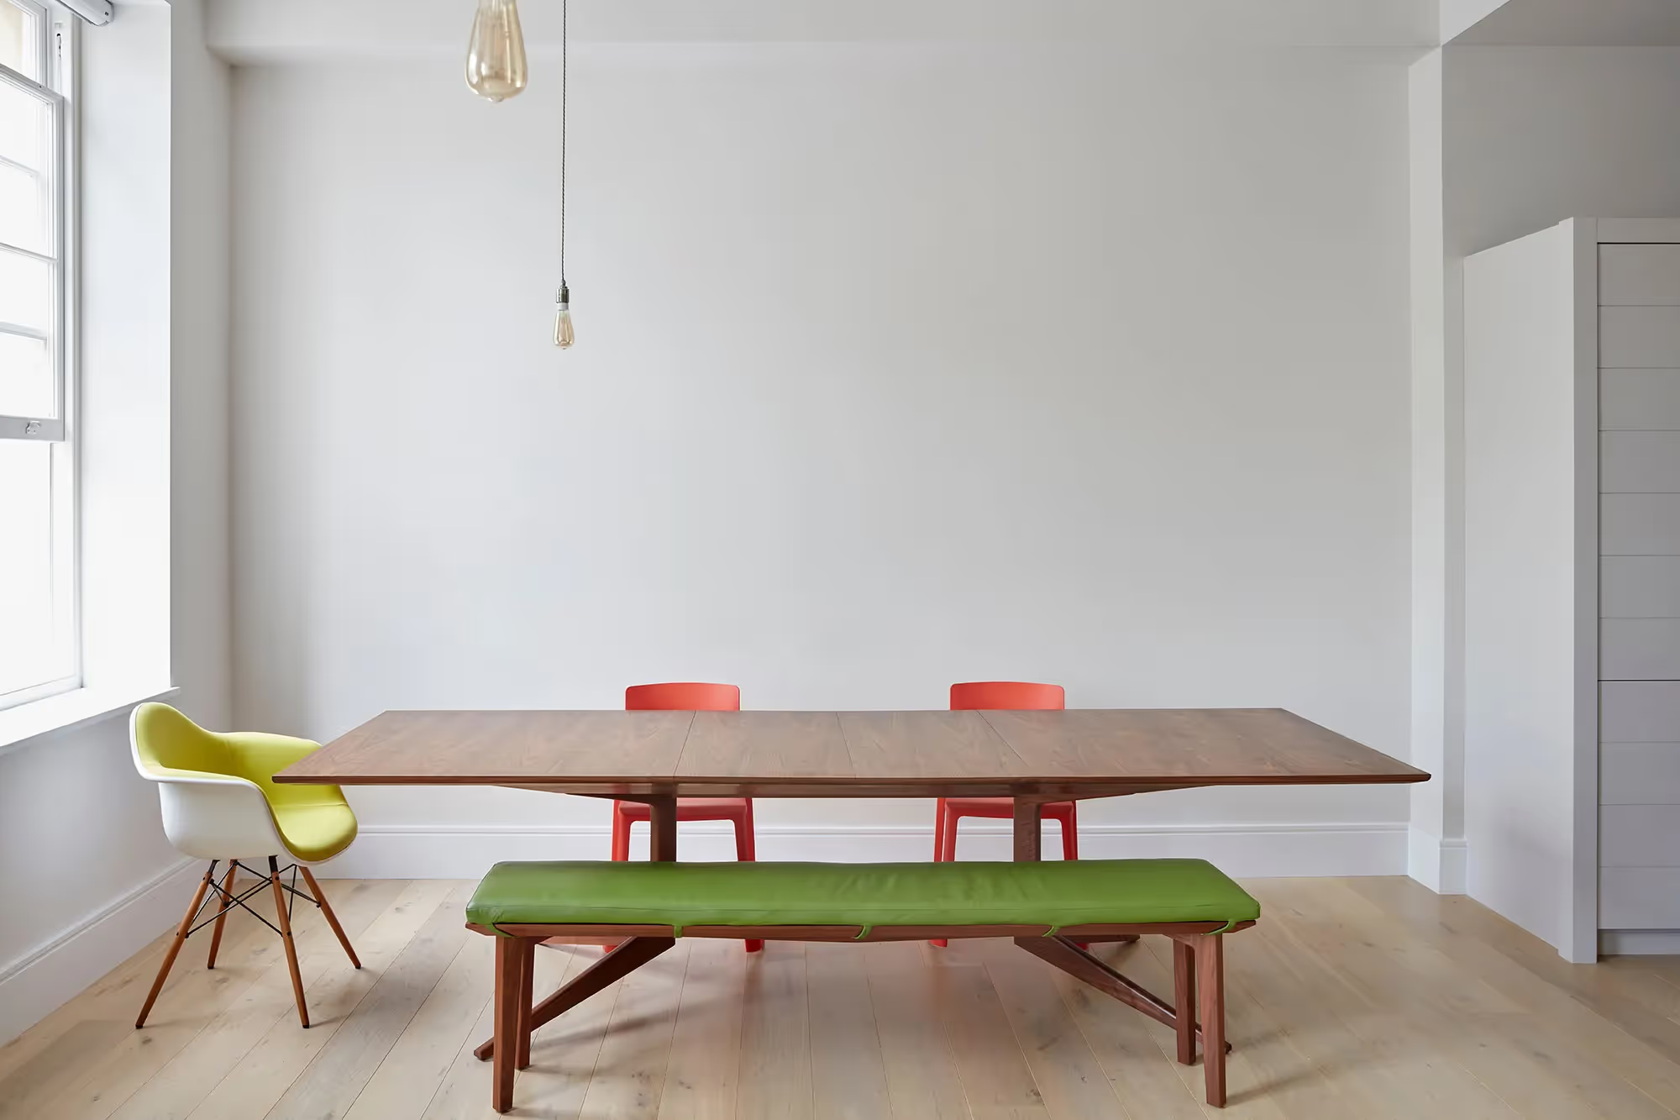
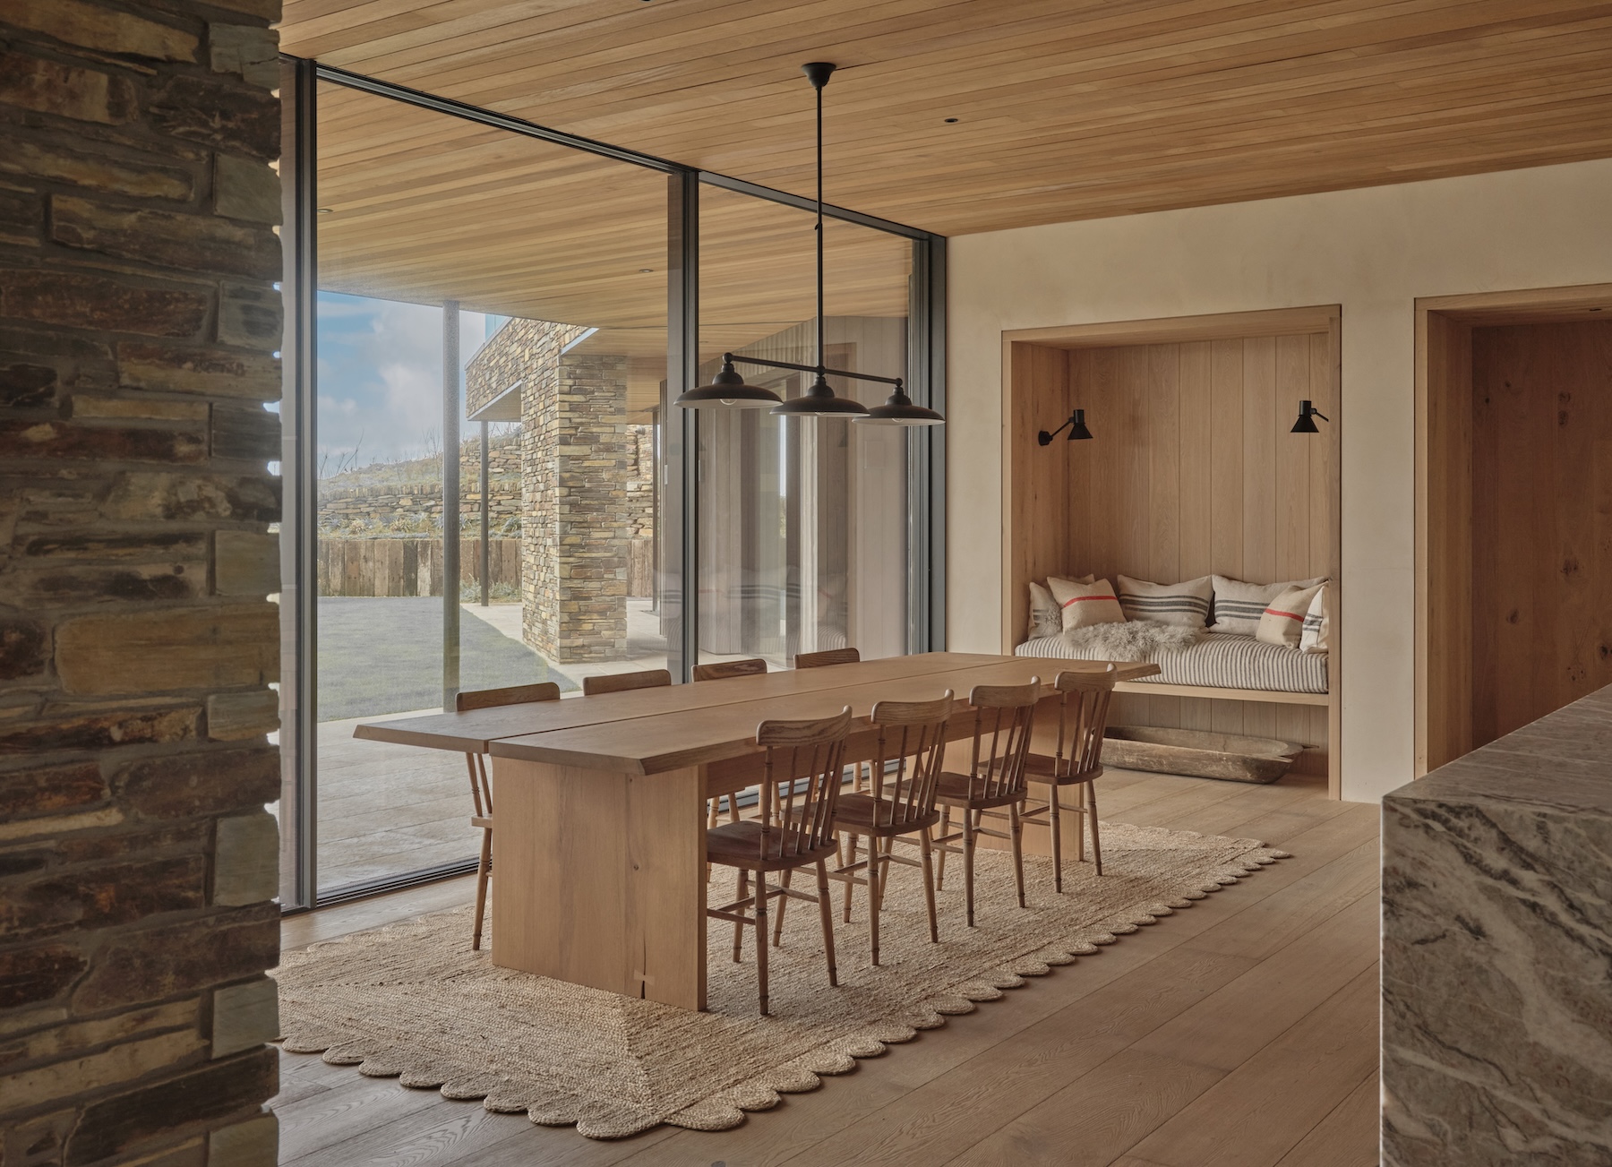
Appointed by Millard & Flo, Young & Norgate crafted bespoke dining and coffee tables: pieces designed to anchor the gathering spaces of a house built around two families coming together.
Both tables were made using timber sourced from English Woodlands Timber, a material choice that connects the furniture to the wider ethos of the project: grounded, natural, and made with a strong sense of place.
In Service of the Interior
Millard & Flo's interior language for Two-Family House was one of material warmth and considered restraint, finely executed finishes, clear thresholds, and a palette that serves the architecture rather than competes with it. The furniture brief asked for the same: distinctive enough to anchor the spaces it occupied, quiet enough not to interrupt them.
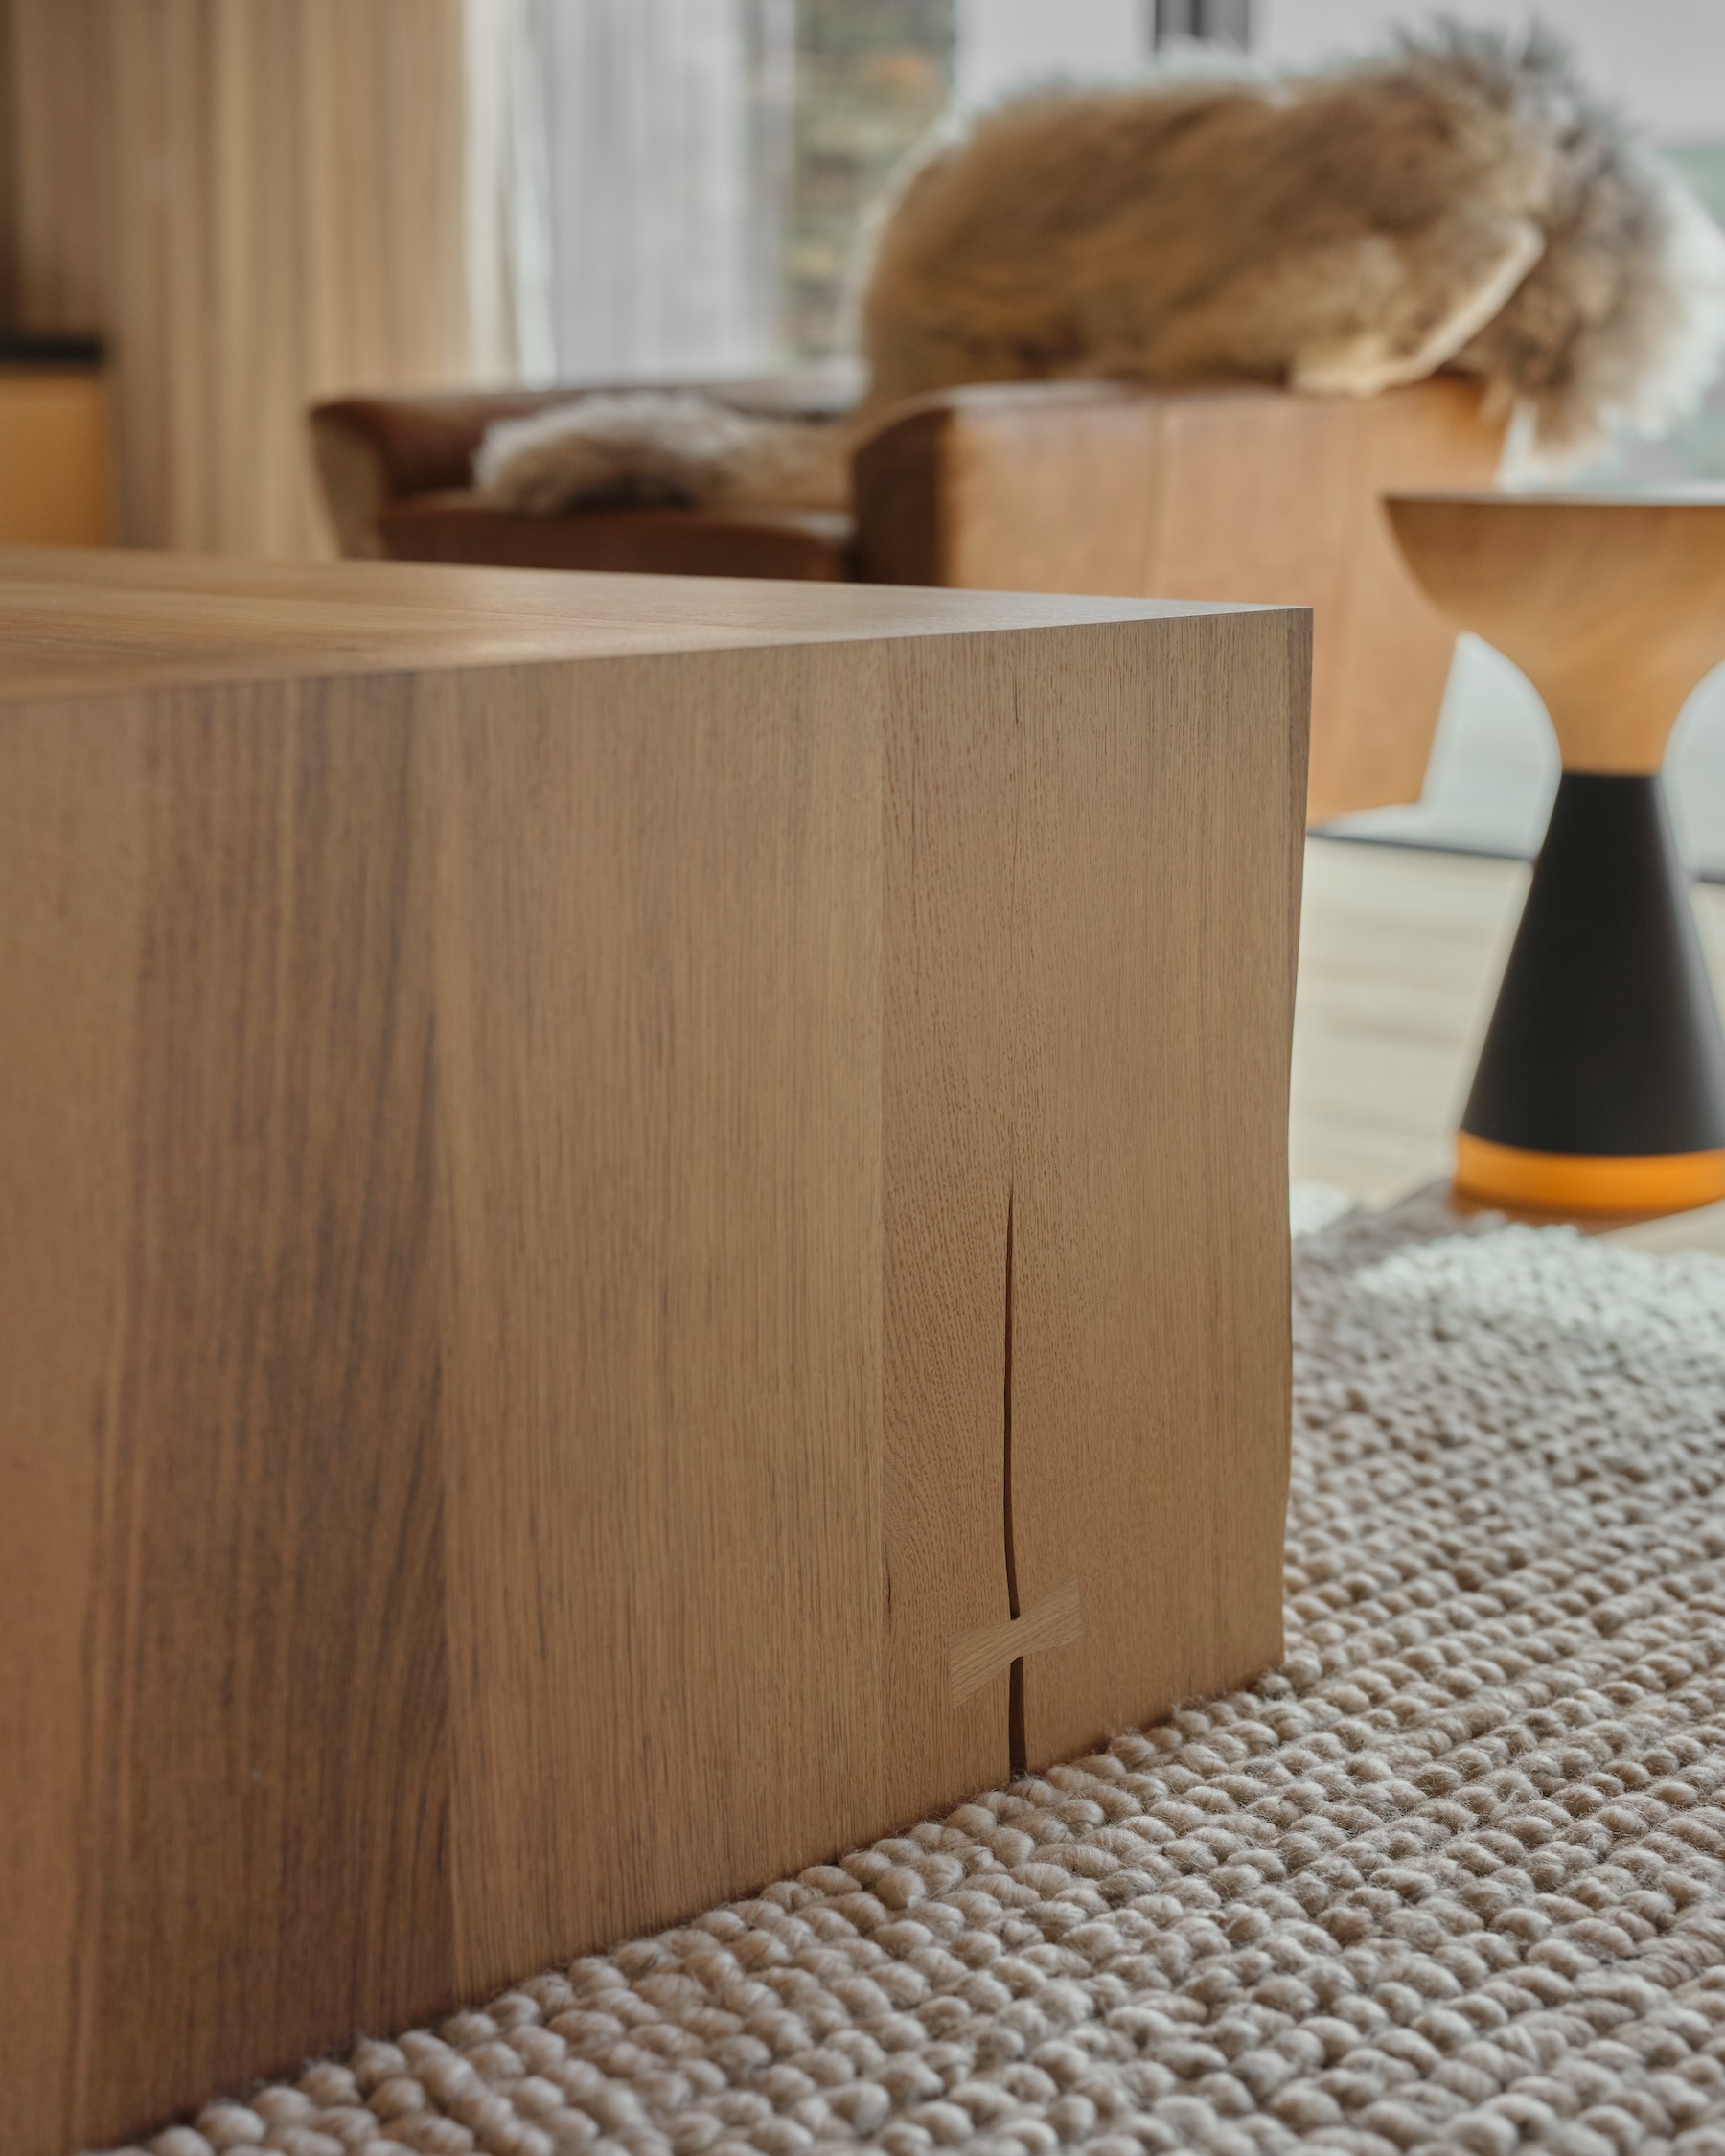
The dining table top was made from single planks of timber to avoid joint lines and to let the natural grain flow across the face of the table uninterrupted. The natural waney edge of the tree was left on the table edge to maintain a natural feel of the tree in its original state.
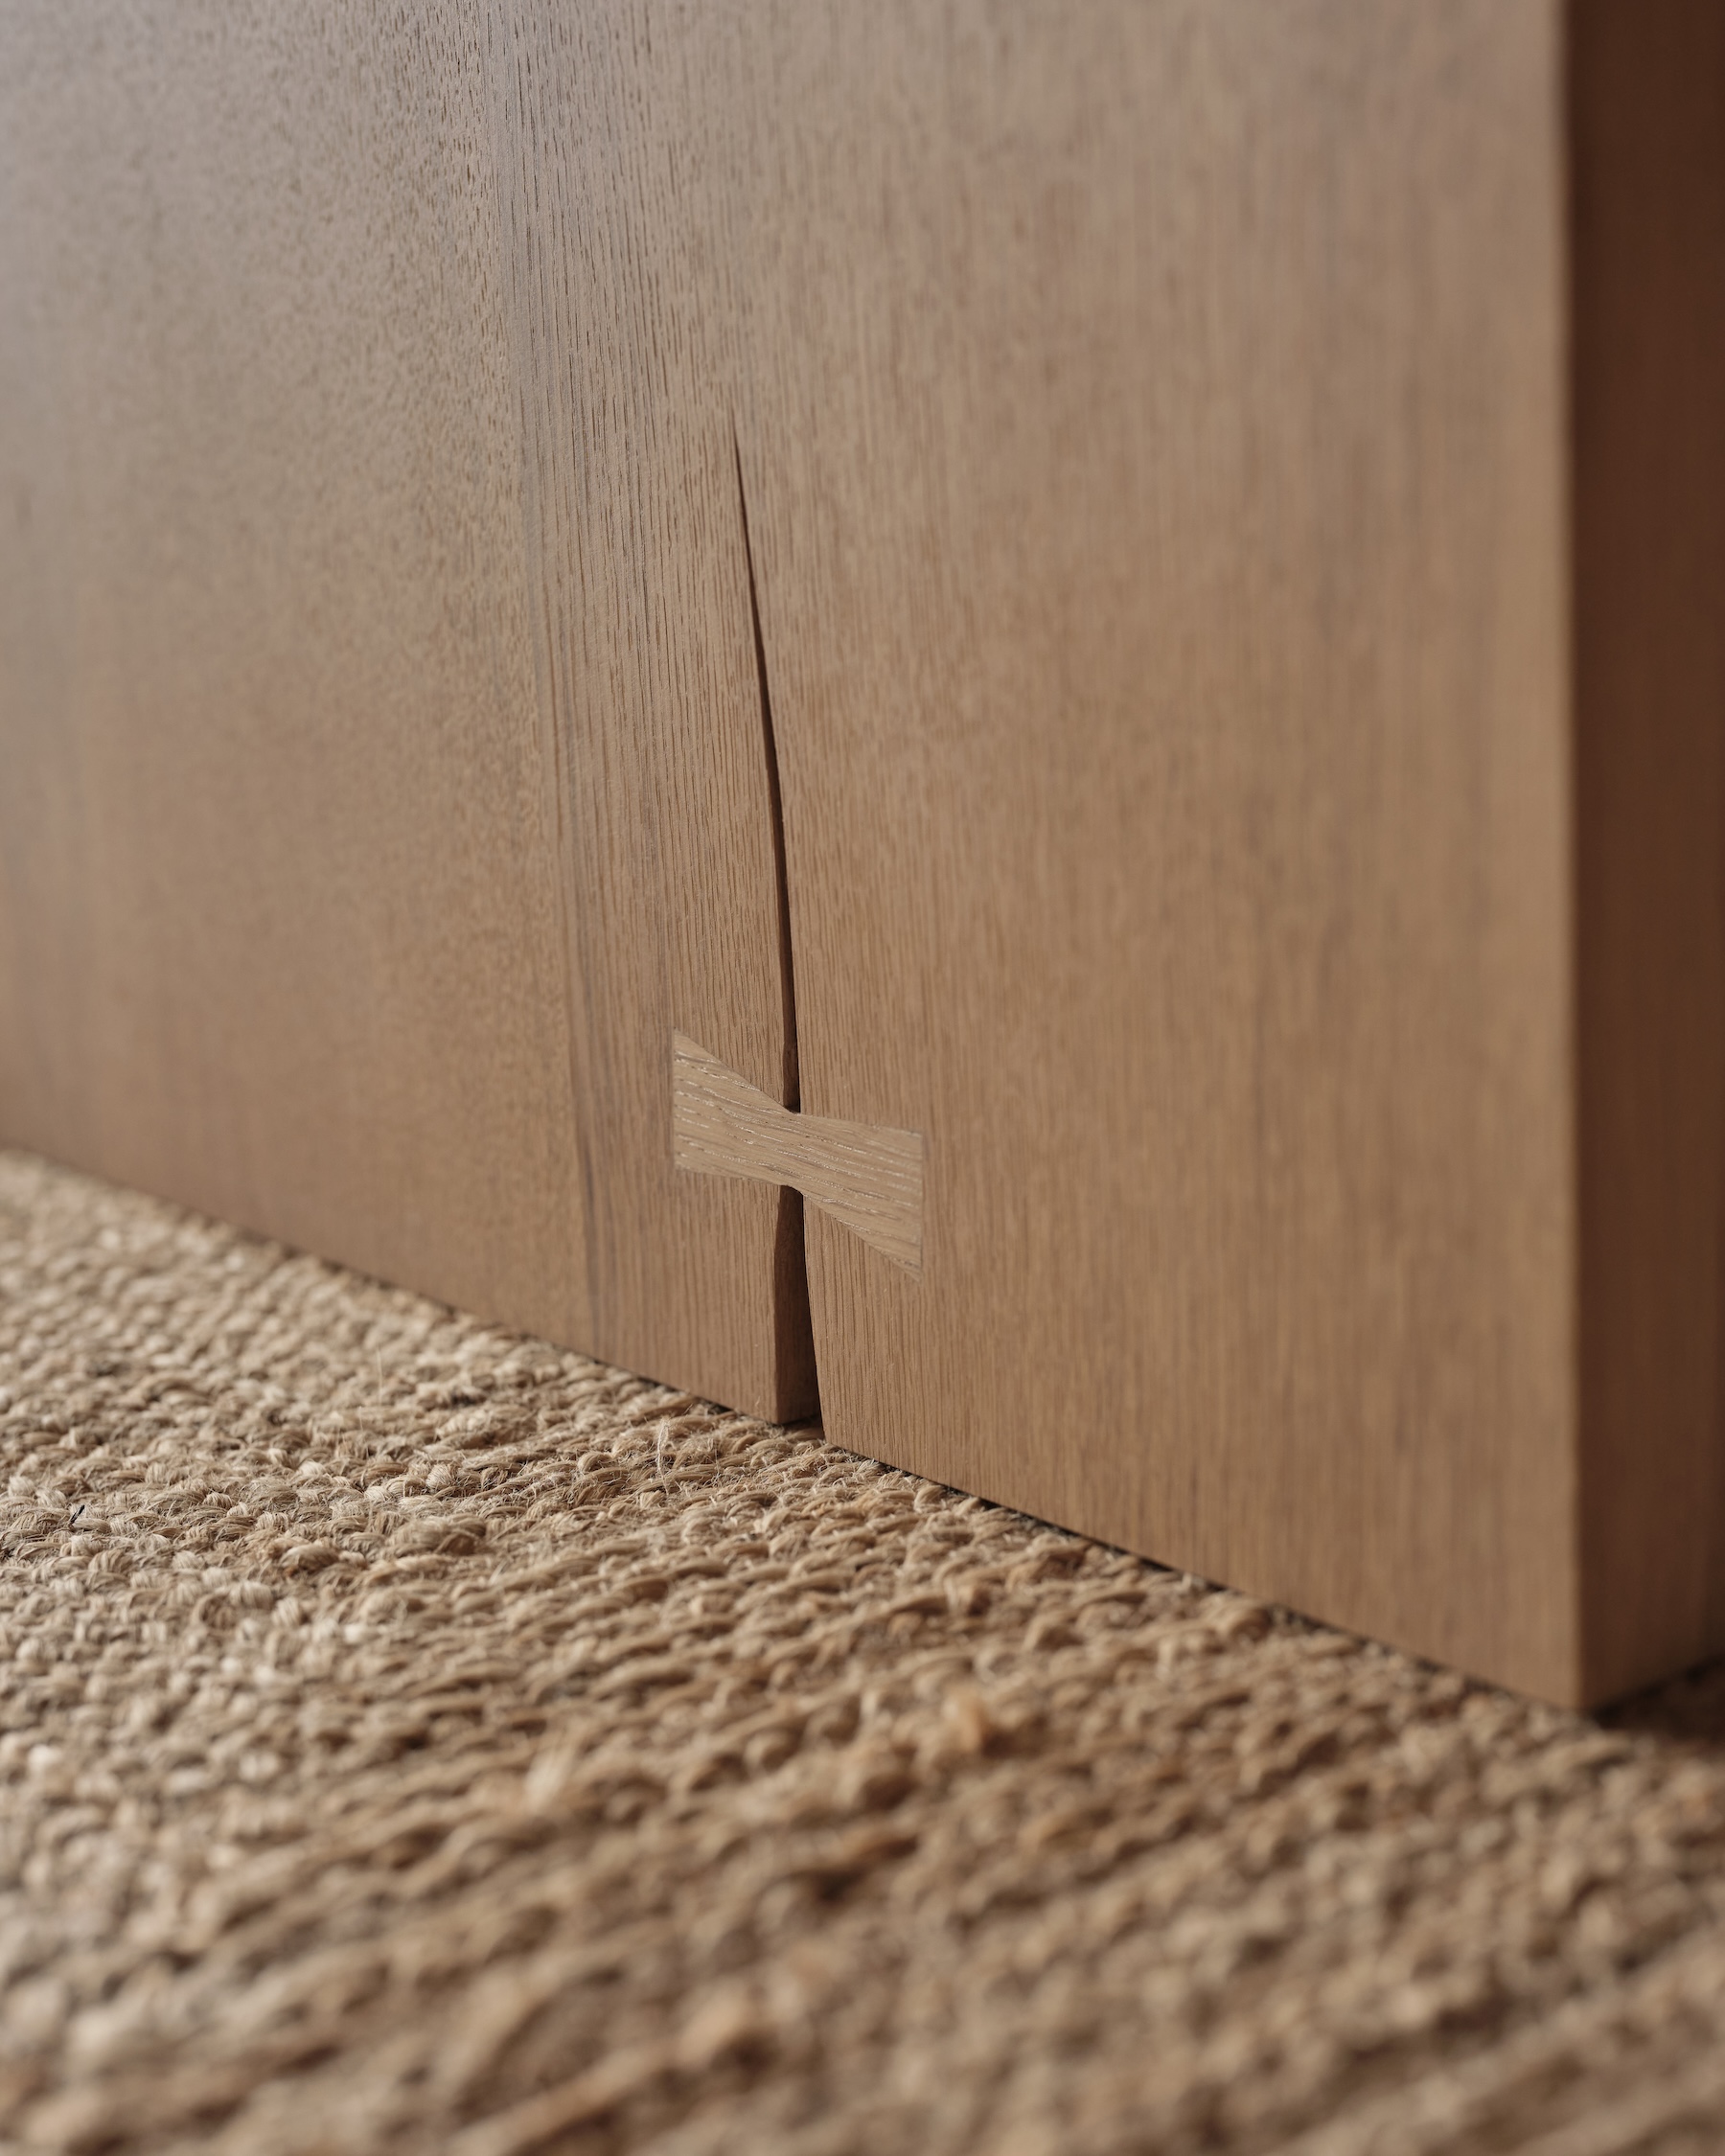
To support the natural splits in the large planks, we applied dovetail keys to ensure the splits don't open further. This also adds an attractive crafted detail.
The large coffee table also had natural waney edge and dovetail keys
English Woodland Timber, Made to Last
The decision to specify timber from English Woodland Timber was deliberate and considered. In a house designed to belong to its coastal Cornish setting, furniture made from native woodland carries a material honesty that imported alternatives simply cannot. Each piece reflects the character of the wood it was made from, grain, tone, and texture that no two tables share.
"Two-Family House is exactly the kind of project we want to be part of. A building that takes its setting seriously, interiors that take the building seriously, and furniture that has to take both seriously. The timber does a lot of the work: you just have to let it."
Ross Norgate, Director, Young & Norgate
Placed With Purpose
The dining and coffee tables were delivered and positioned as part of Millard & Flo's turnkey styling programme.
The Result
Two-Family House was awarded the RIBA South West & Wessex Award 2025: a recognition that reflects the collective quality of every decision made across the project, from the architecture to the interior to the furniture within it.
The RIBA judges described the interior as having "finely executed and orchestrated stone, timber and plaster finishes that create subtle transitions between spaces, punctuated with clear thresholds between rooms and the pivotal central hub." For Young & Norgate, being part of a home recognised at that standard, on a site of this character, is precisely the kind of work we exist to do.






.avif)

.png)
.jpg)